
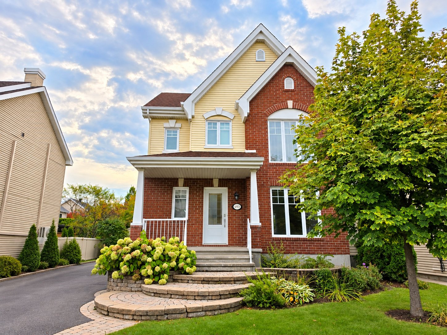
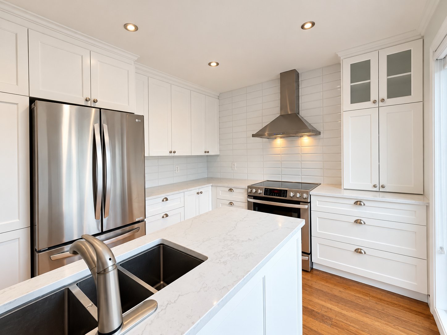
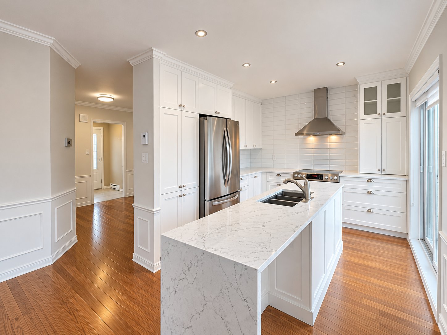
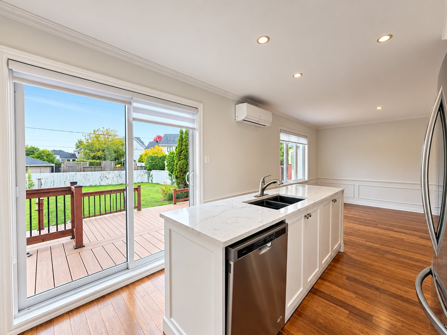
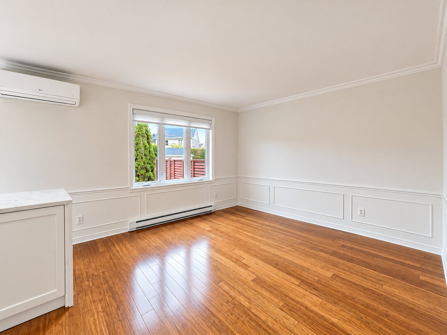
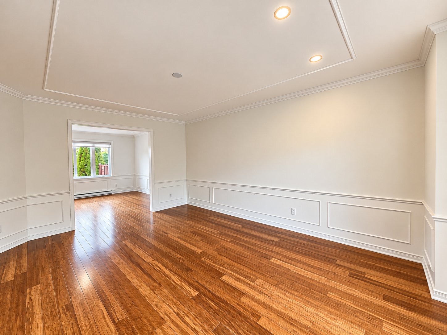
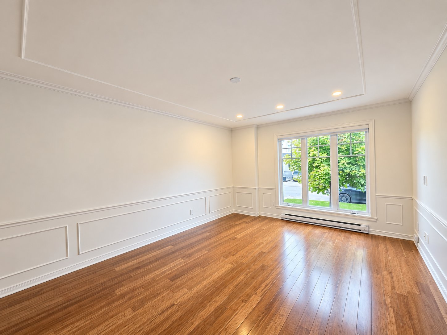
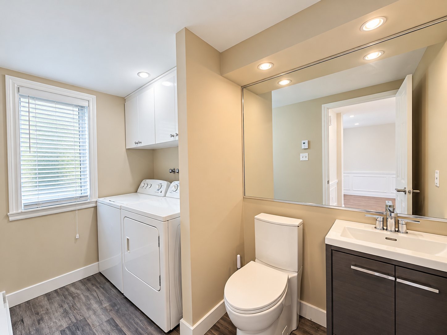
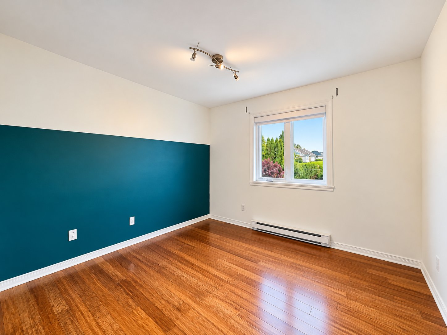
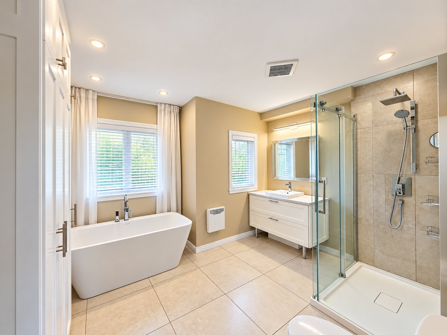
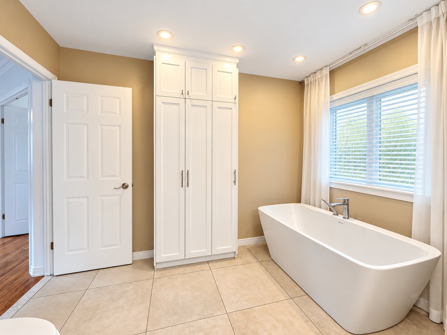
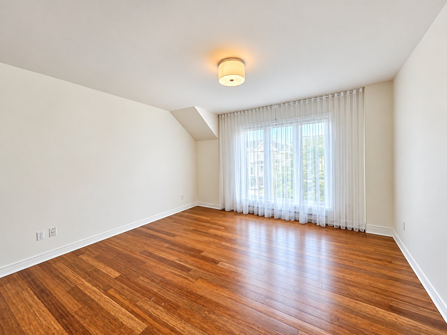
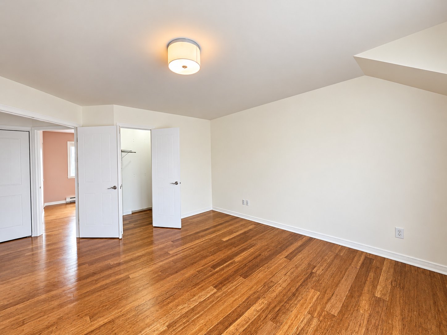
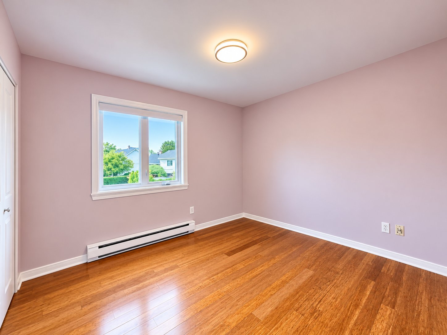
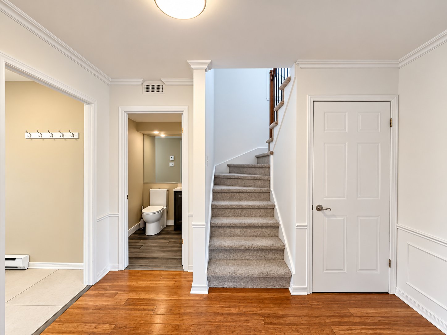
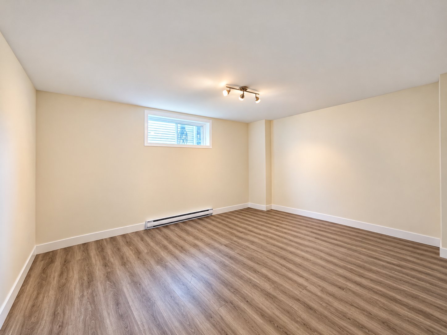
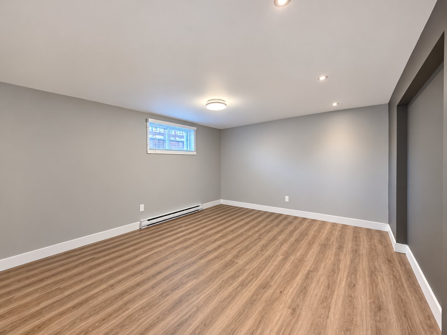
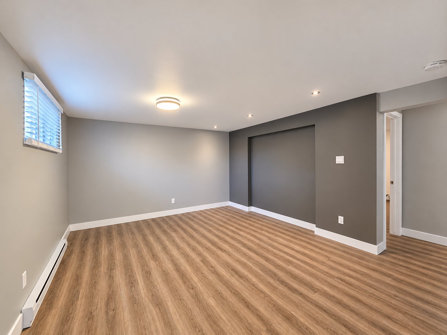
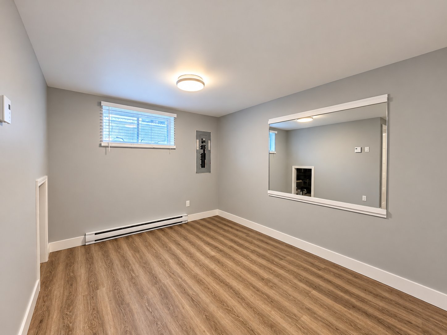
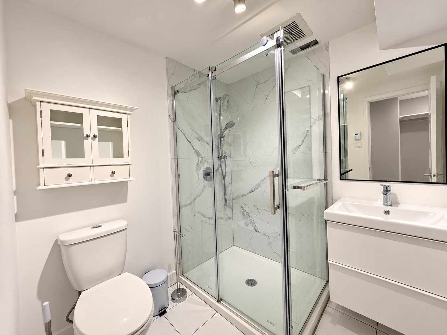
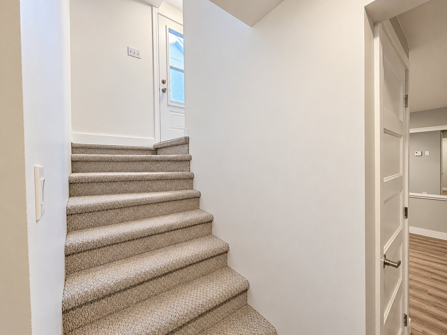
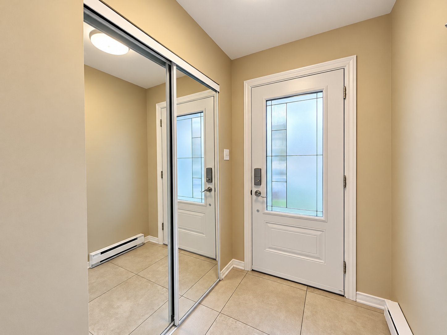
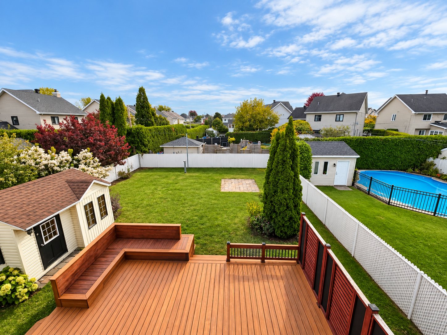
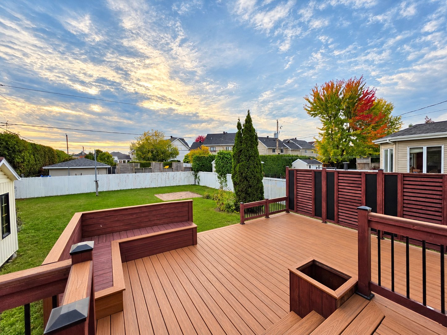
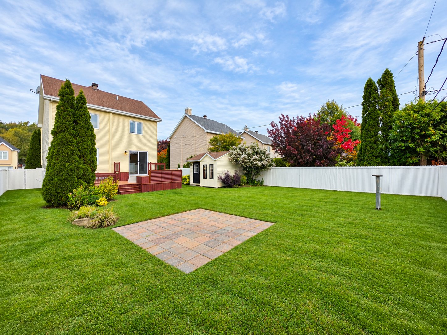
Beautiful, fully renovated home for rent in Boisbriand, available for immediate occupancy! Featuring 3 bedrooms upstairs and a 4th in the basement, 2 full bathrooms and a powder room. Enjoy a spacious backyard, 4 driveway parking spaces and included appliances. Ideally located on Jean-Desprez Street, near schools, parks, shops, Faubourg Boisbriand and major highways. A turnkey property not to be missed!
**HOUSE FOR RENT | BOISBRIAND -- JEAN-DESPREZ STREET**
Beautiful, fully renovated home with bright, functional
living spaces. Available for immediate occupancy!
**Property Features:**
- 4 bedrooms, primary with spacious walk-in (3 upstairs and
1 in the basement)
- 2 full bathrooms + 1 powder room
- Fully renovated kitchen and living areas
- Spacious backyard
- 4 driveway parking spaces
- Appliances included
- Turnkey property, move-in ready
**Prime Location:**
- Close to schools, daycares and parks
- Just minutes from Faubourg Boisbriand, offering shops,
restaurants and essential services
- Convenient access to Highways 15 and 640
- Residential neighbourhood, ideal for family living
**Available immediately!**
Loading maps...
Loading street view...
| INCLUDED | |
|---|---|
| Appliances | |
| ROOM DETAILS | |||
|---|---|---|---|
| Room | Dimensions | Level | Flooring |
| Hallway | 4.7 x 6.0 P | Ground Floor | |
| Living room | 15.7 x 11.11 P | Ground Floor | |
| Dining room | 11.9 x 11.11 P | Ground Floor | |
| Kitchen | 11.2 x 7.8 P | Ground Floor | |
| Washroom | 9.9 x 5.2 P | Ground Floor | |
| Primary bedroom | 14.4 x 12.11 P | 2nd Floor | |
| Walk-in closet | 8.6 x 4.0 P | 2nd Floor | |
| Bedroom | 9.11 x 11.1 P | 2nd Floor | |
| Bedroom | 11.0 x 9.5 P | 2nd Floor | |
| Bathroom | 11.7 x 10.8 P | 2nd Floor | |
| Family room | 25.8 x 12.6 P | Basement | |
| Bathroom | 6.7 x 6.9 P | Basement | |
| Bedroom | 14.4 x 11.6 P | Basement | |
| Walk-in closet | 5.3 x 3.1 P | Basement | |
| Storage | 6.11 x 2.9 P | Basement | |
| BUILDING | |
|---|---|
| Type | Two or more storey |
| Style | Detached |
| Dimensions | 29.5x26.6 P |
| Lot Size | 0 |
| EXPENSES | |
|---|---|
| N/A |
| CHARACTERISTICS | |
|---|---|
| Basement | 6 feet and over, Finished basement |
| Proximity | Bicycle path, Cegep, Daycare centre, Elementary school, Golf, High school, Highway, Park - green area, Public transport |
| Heating system | Electric baseboard units |
| Heating energy | Electricity |
| Sewage system | Municipal sewer |
| Water supply | Municipality |
| Parking | Outdoor |
| Landscaping | Patio |
| Restrictions/Permissions | Pets allowed with conditions, Short-term rentals not allowed, Smoking not allowed |
| Zoning | Residential |
| Equipment available | Ventilation system, Wall-mounted air conditioning |
Buying, selling or investing? Just have a few questions? Just ask! We’re here to help.
Phone: 514 244-7888
360 boul. Curé-Labelle
Fabreville (Laval), Québec, H7P 2P1

Real Estate Broker in Lorraine, Saint-Jérôme, Laval (Chomedey), Laval (Saint-Vincent-de-Paul), Pincourt, Montréal (Saint-Laurent), Laval (Laval-des-Rapides), Laval (Fabreville), Saint-Eustache, Terrebonne (Terrebonne)
Real estate broker for your two or more storey, triplex, bungalow, condo, quadruplex, split-level
Copyright © 2025 Elietanel. All rights reserved. Custom website designed by