
Loading maps...
Loading street view...
| ROOM DETAILS | |||
|---|---|---|---|
| Room | Dimensions | Level | Flooring |
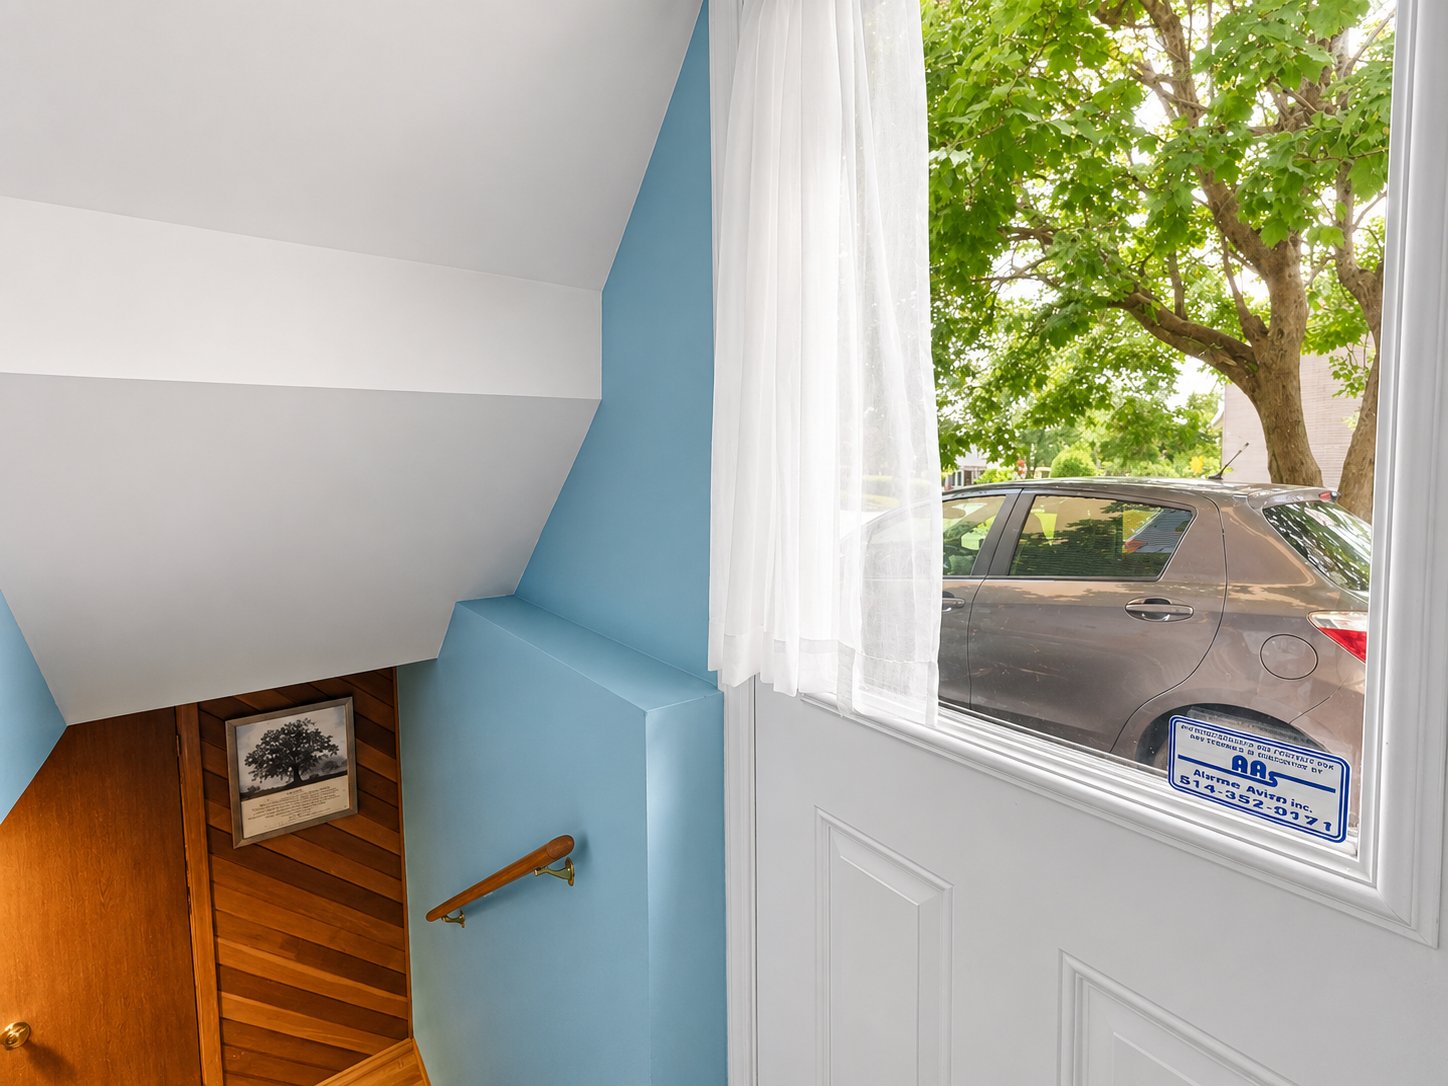
| Hallway | 6.8 x 5 P | Ground Floor | Ceramic tiles |
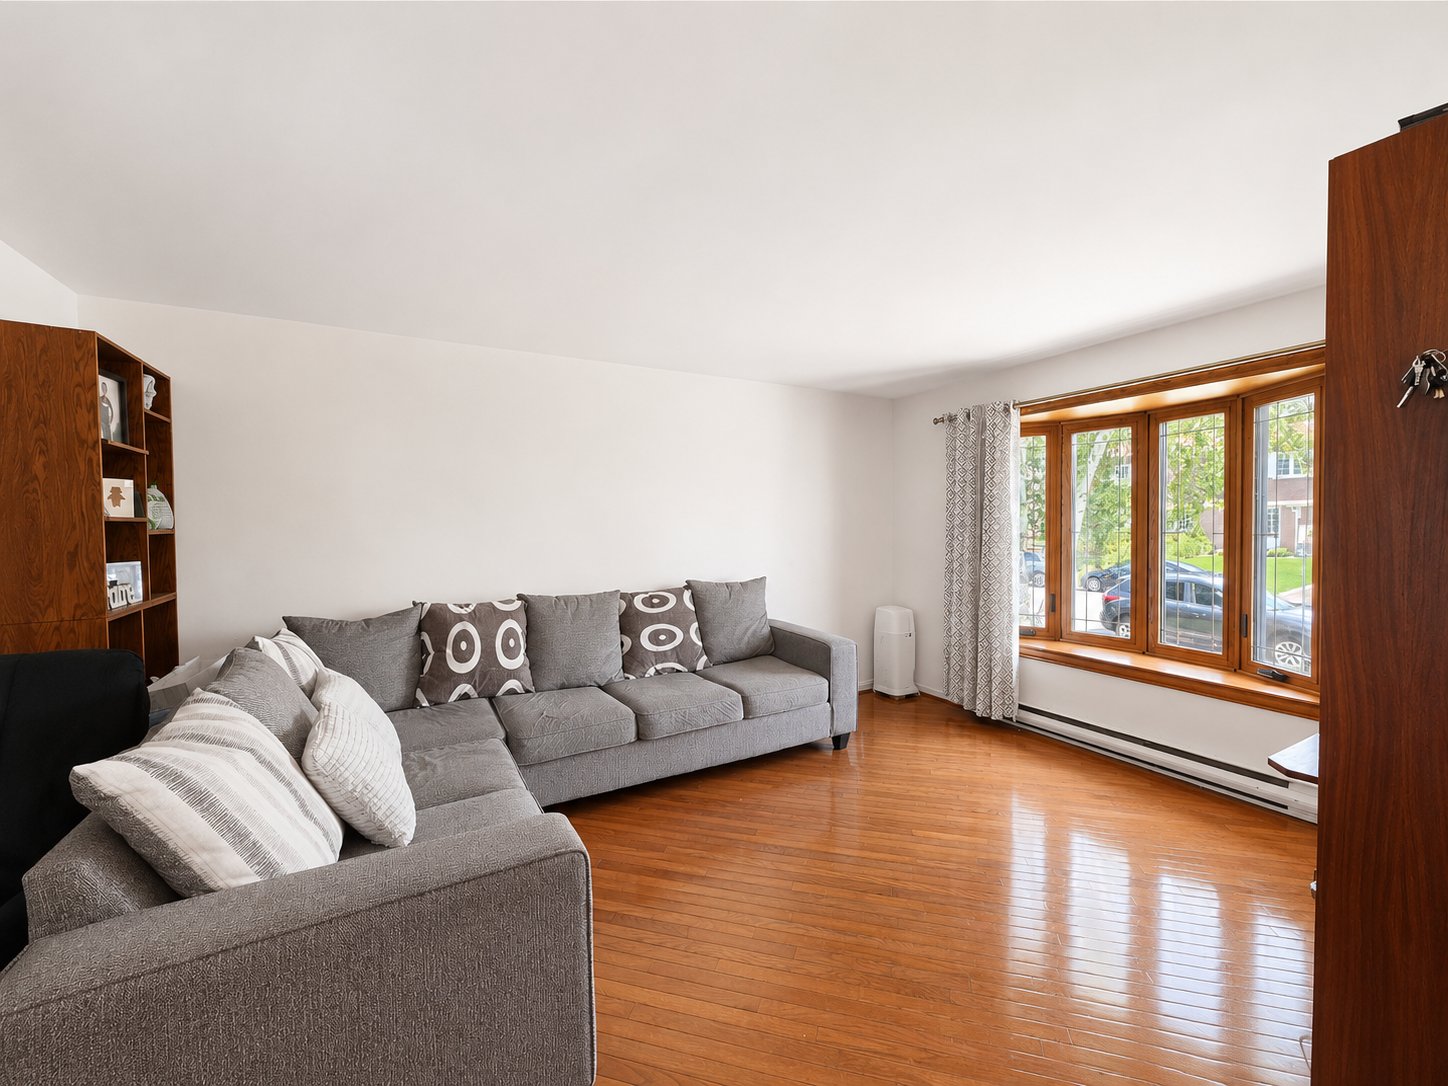
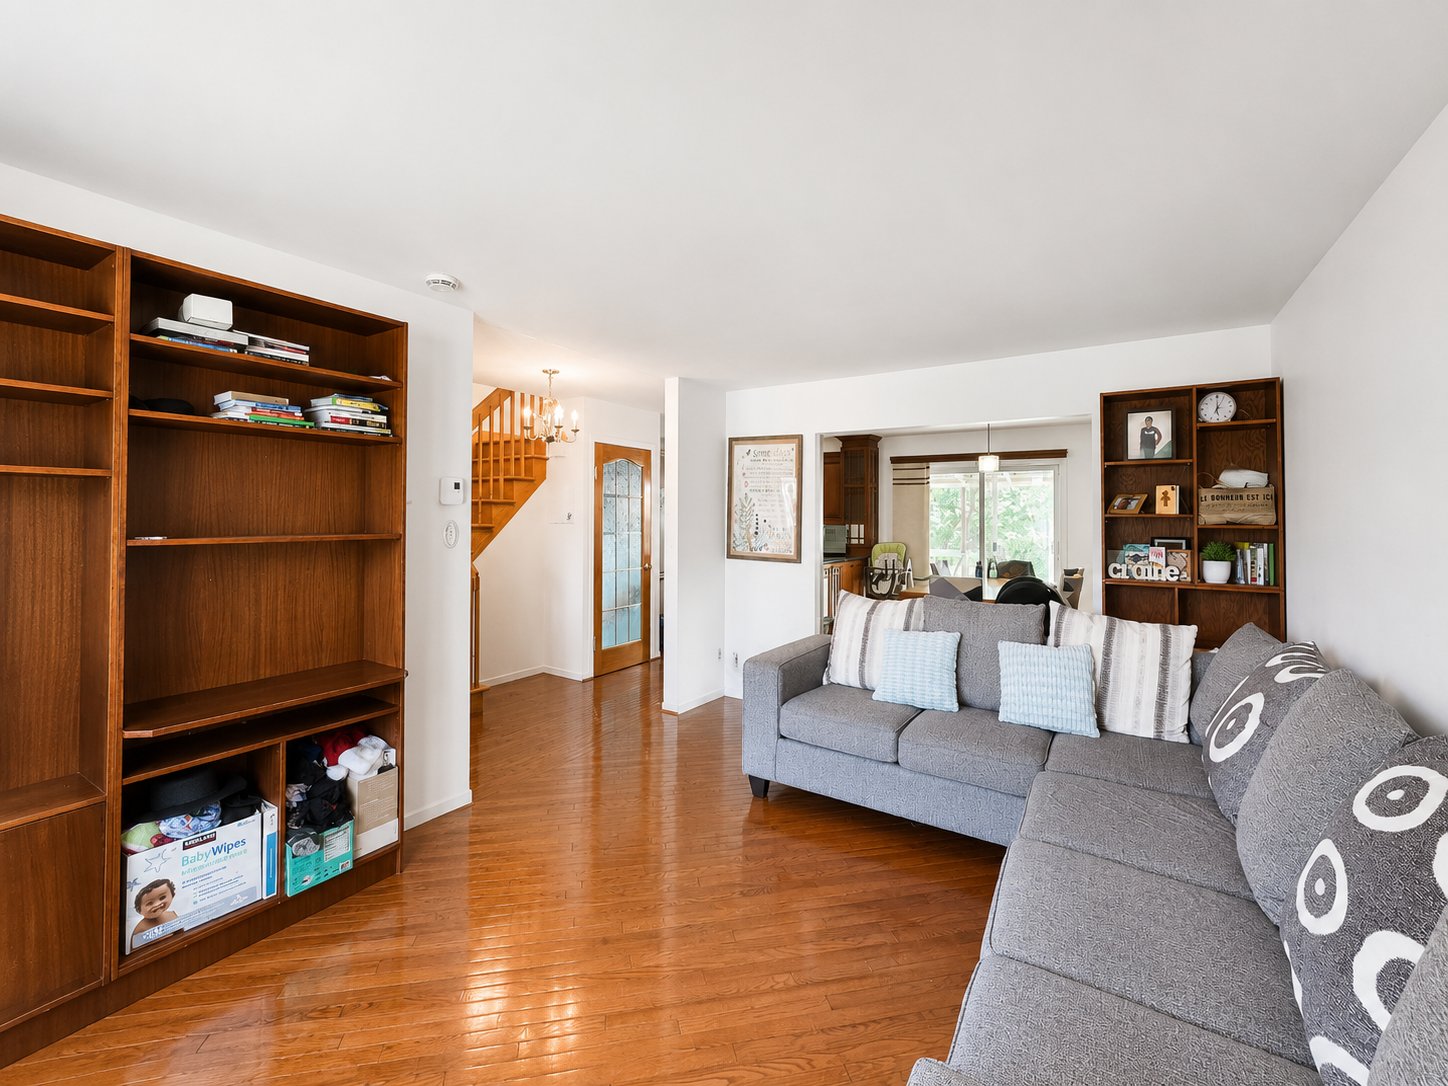
| Living room | 15.9 x 11.2 P | Ground Floor | Wood |
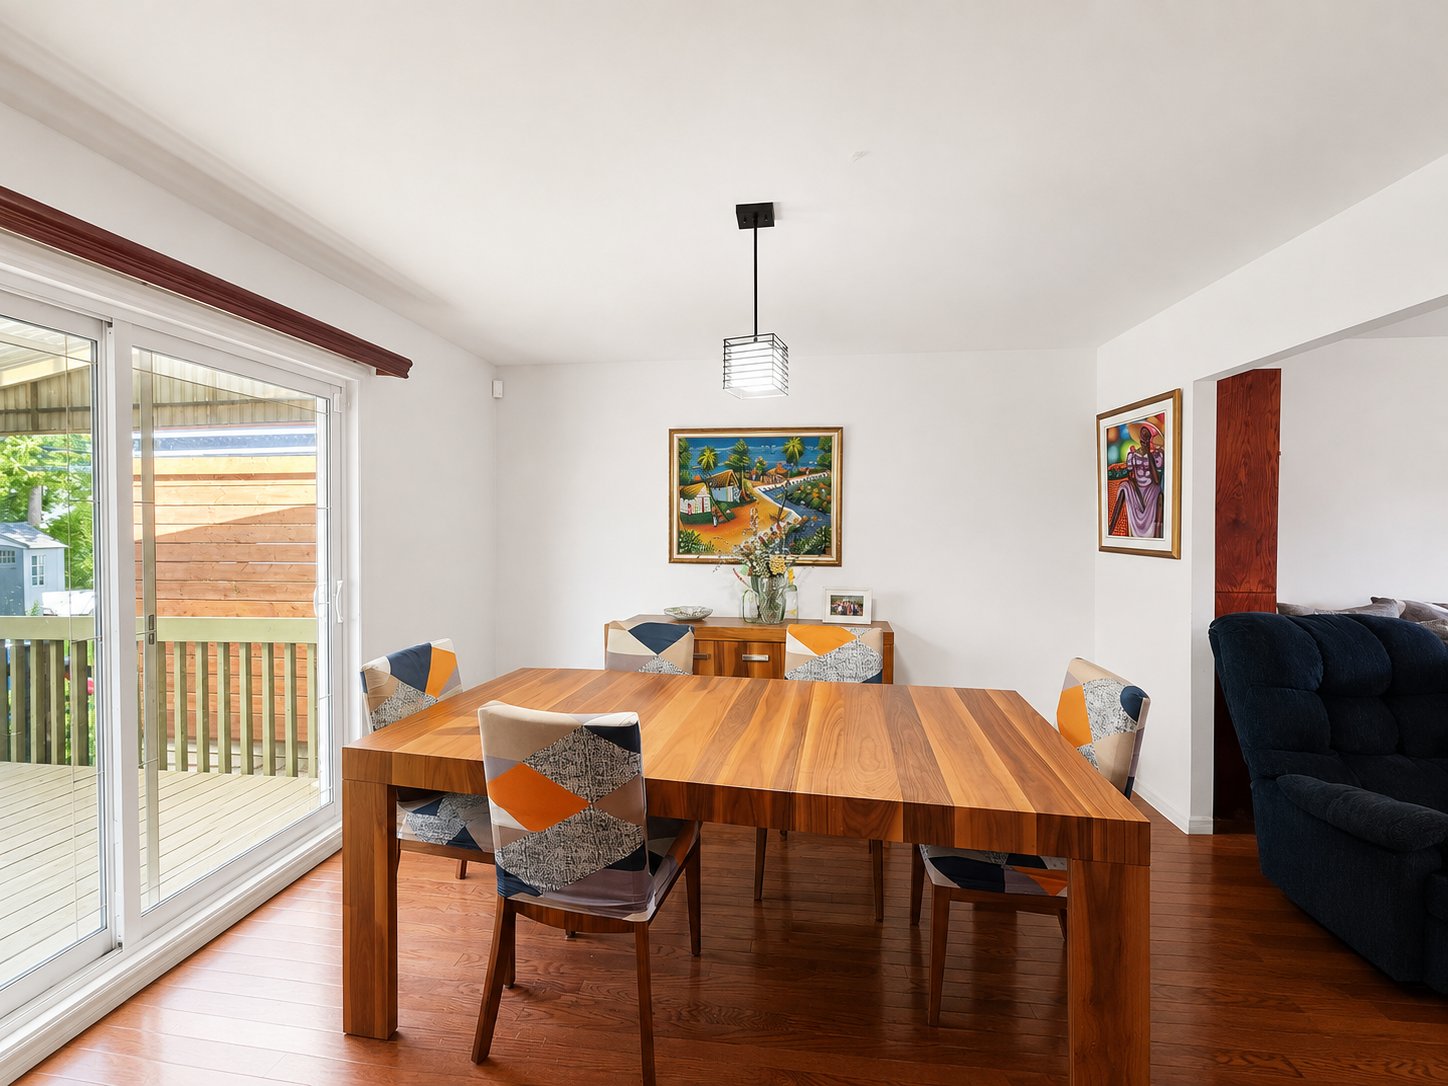
| Dining room | 12.2 x 11.2 P | Ground Floor | Wood |
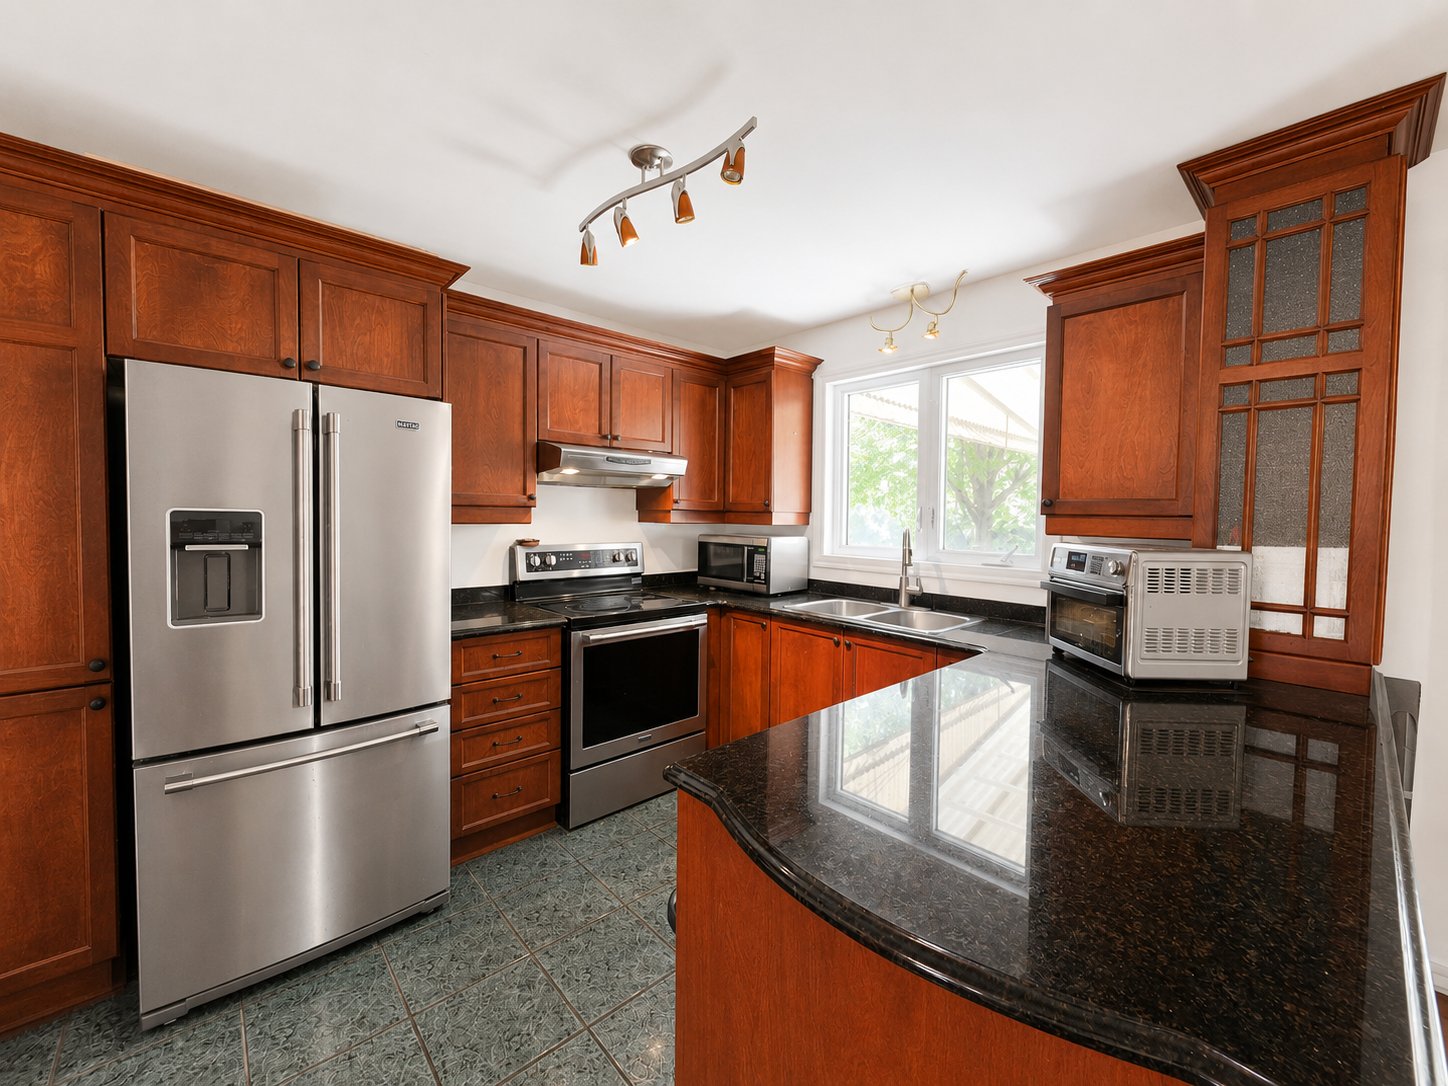
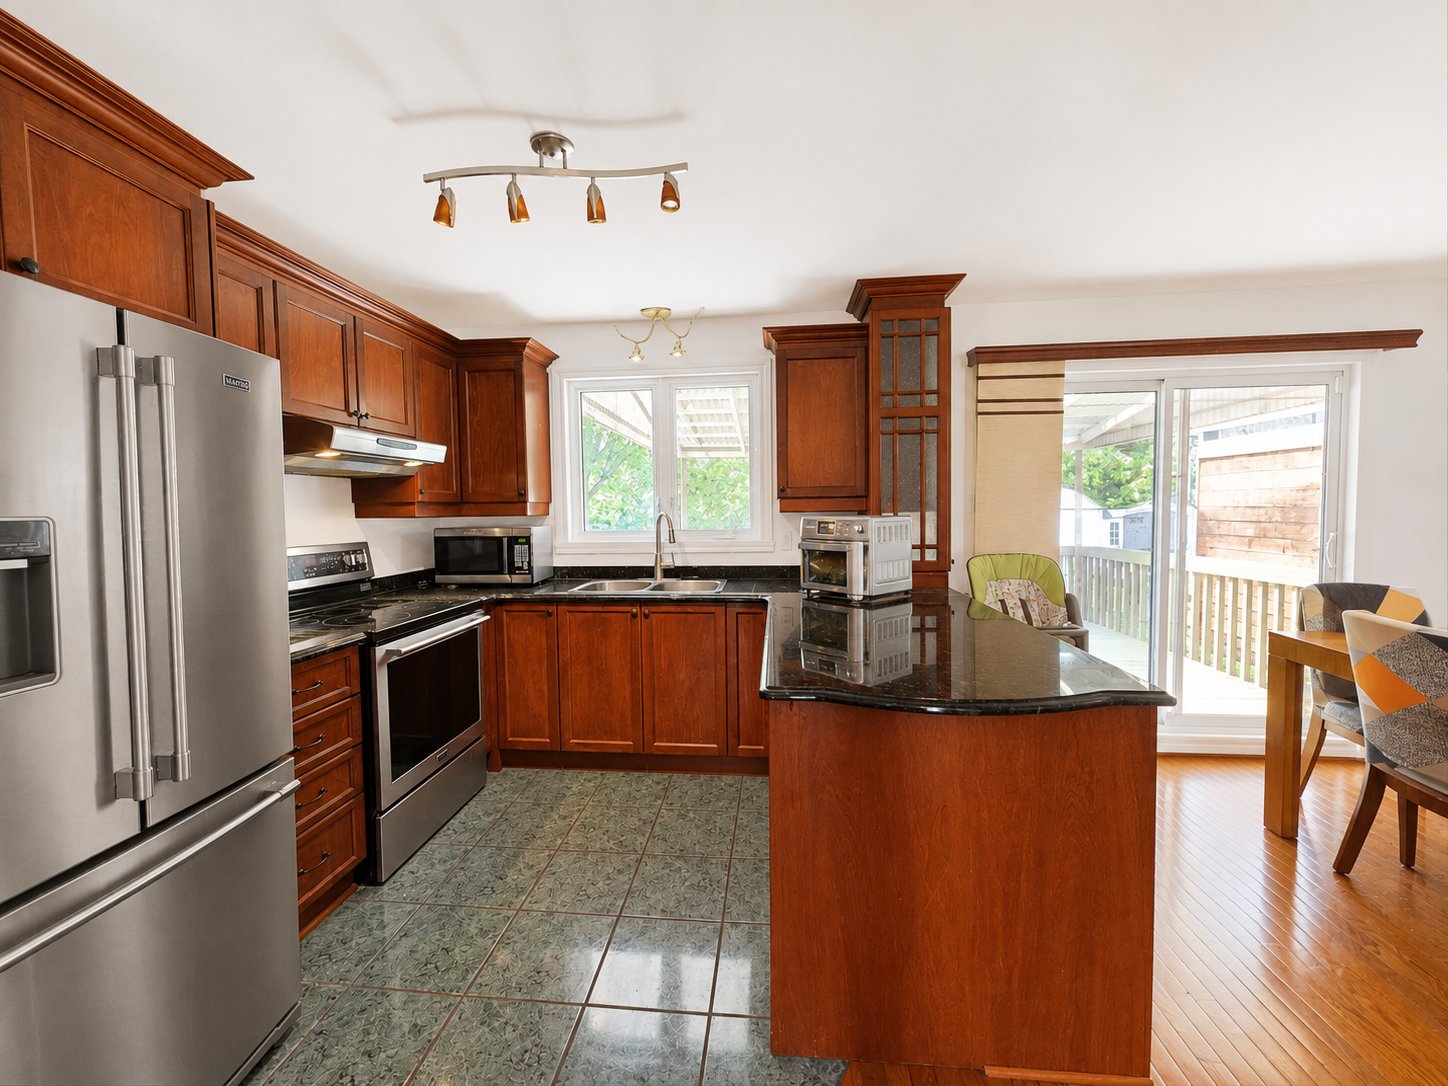
| Kitchen | 10.6 x 9.5 P | Ground Floor | Ceramic tiles |
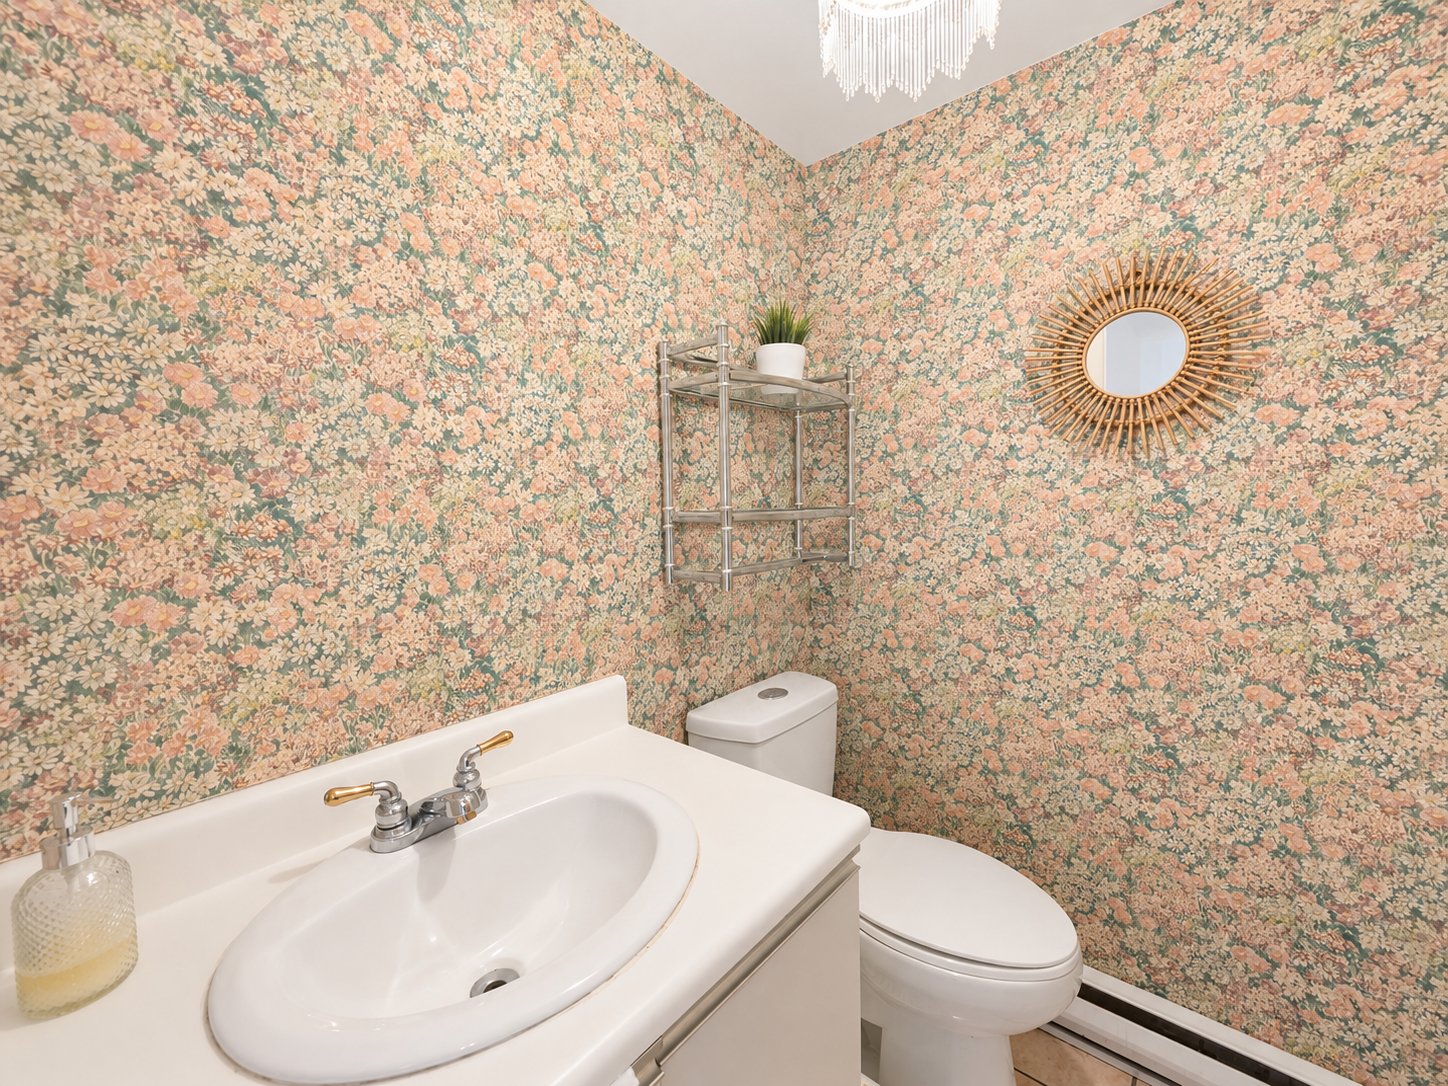
| Washroom | 5.1 x 4.2 P | Ground Floor | Ceramic tiles |
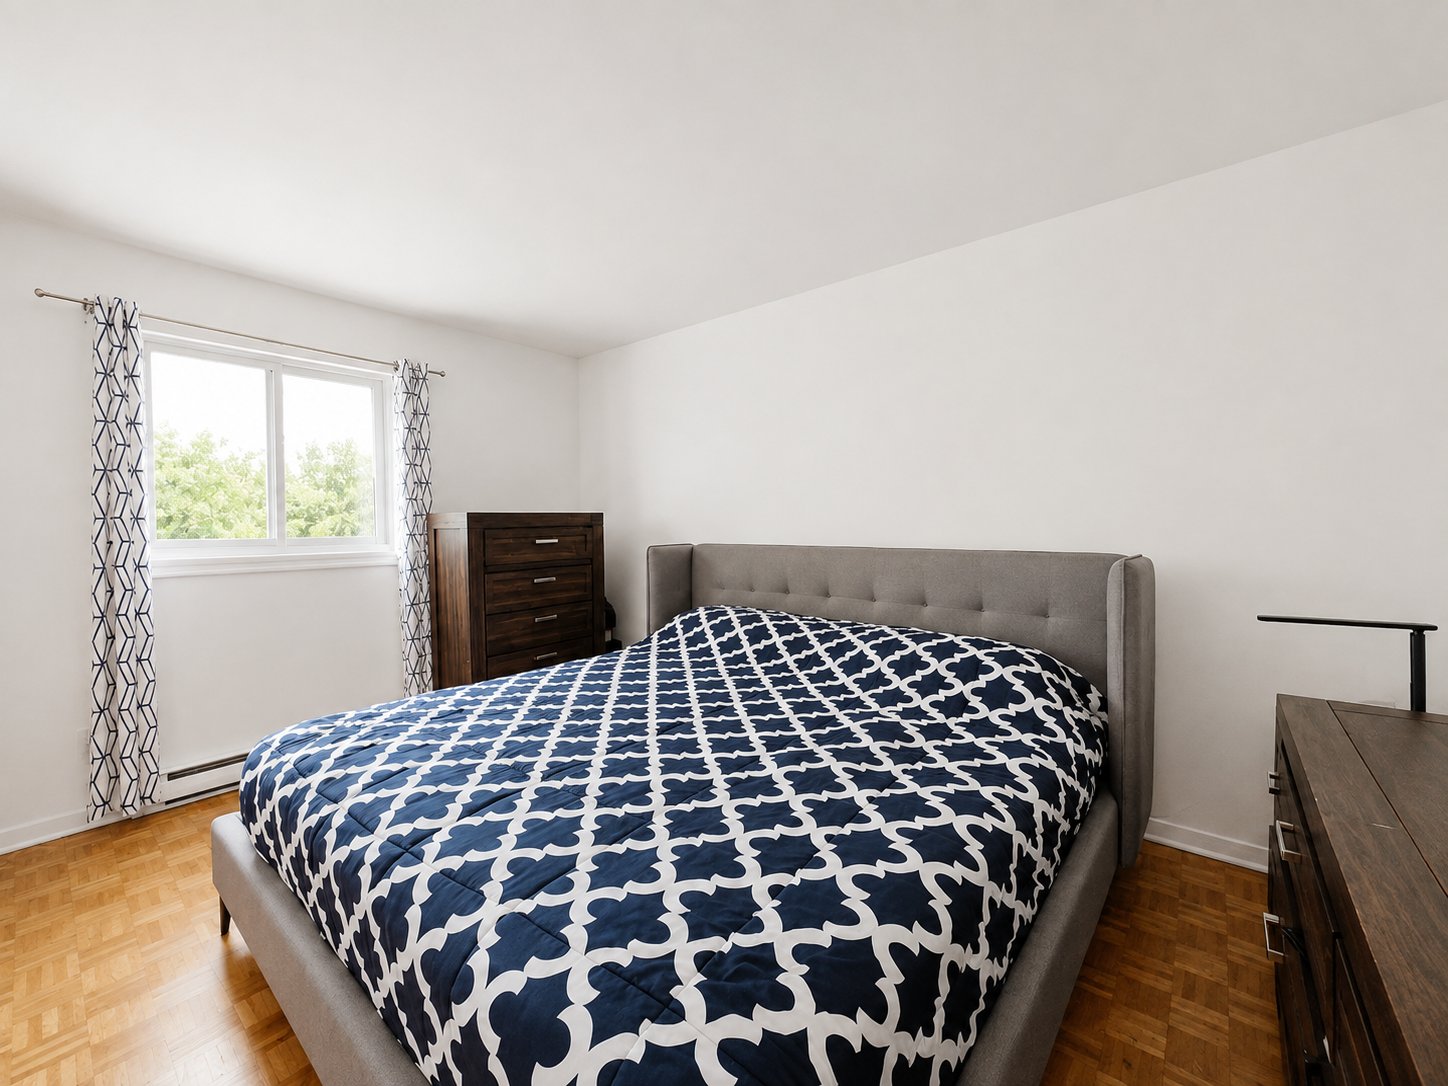
| Primary bedroom | 13.9 x 9.2 P | 2nd Floor | Parquetry |
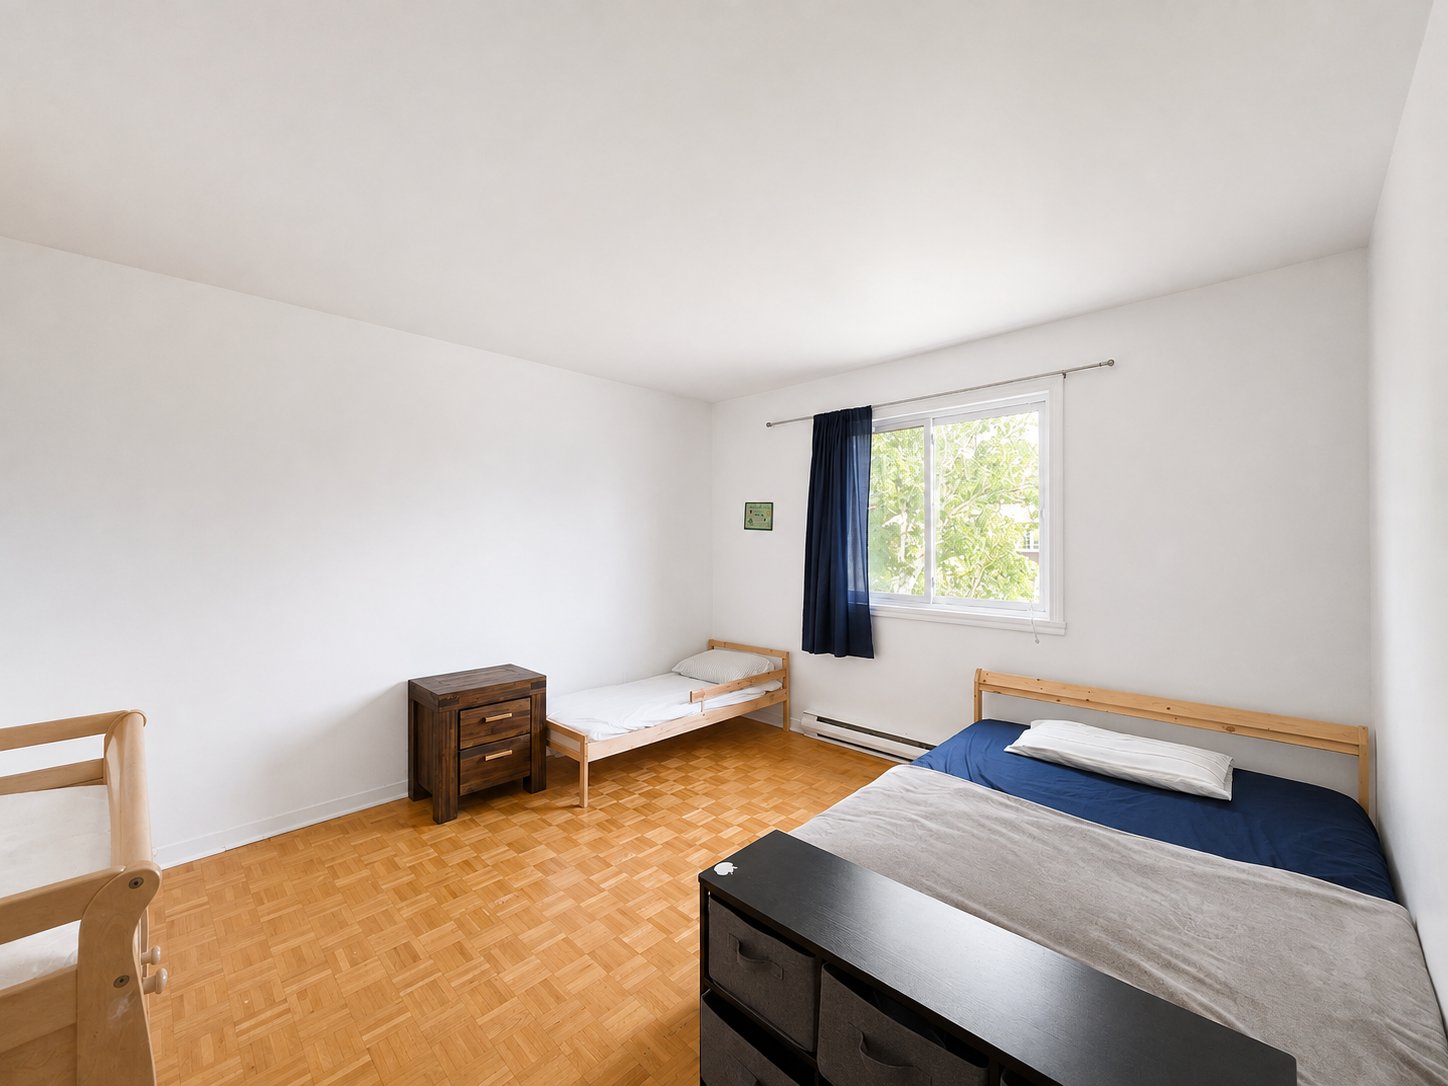
| Bedroom | 11.5 x 12.3 P | 2nd Floor | Parquetry |
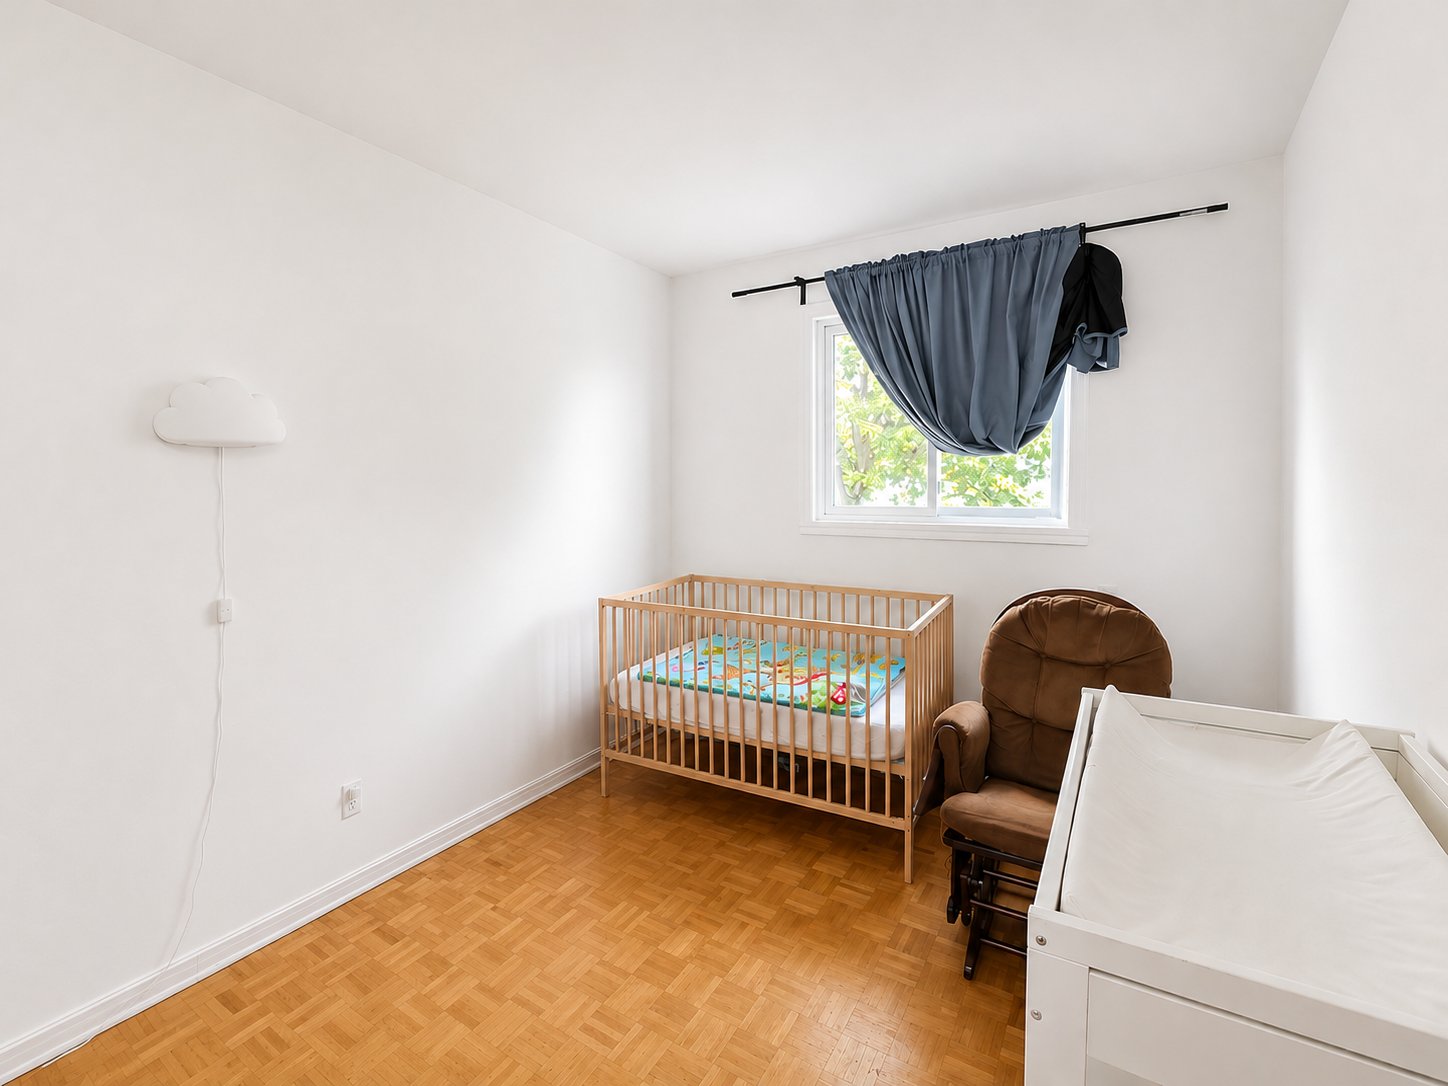
| Bedroom | 10.5 x 8.8 P | 2nd Floor | Parquetry |
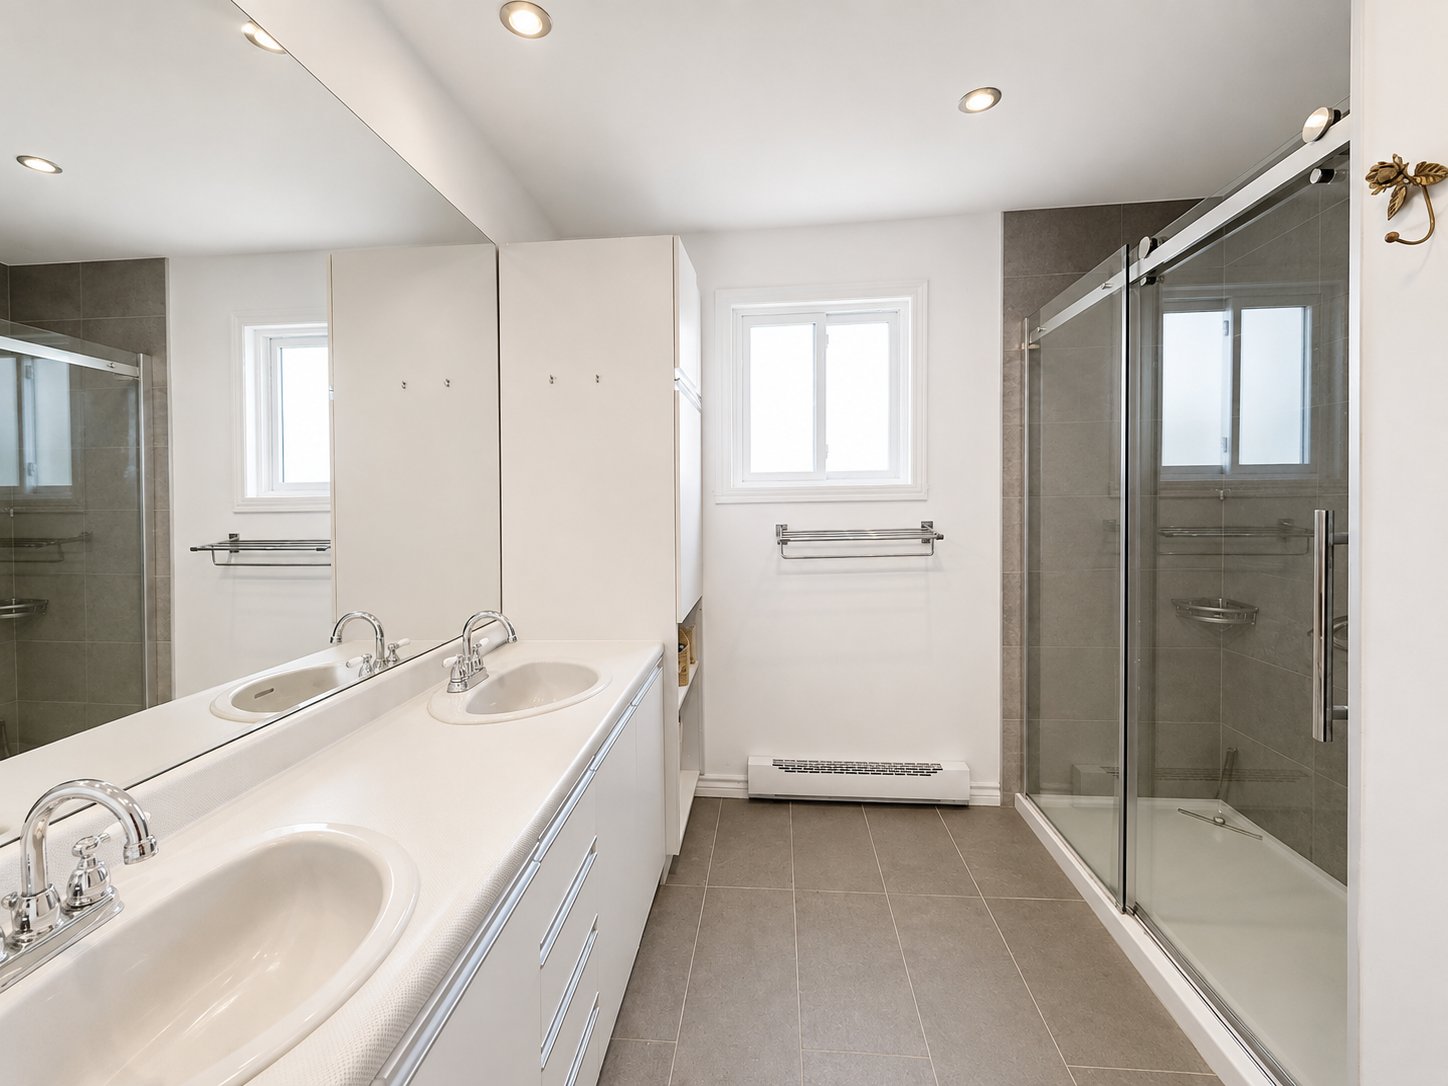
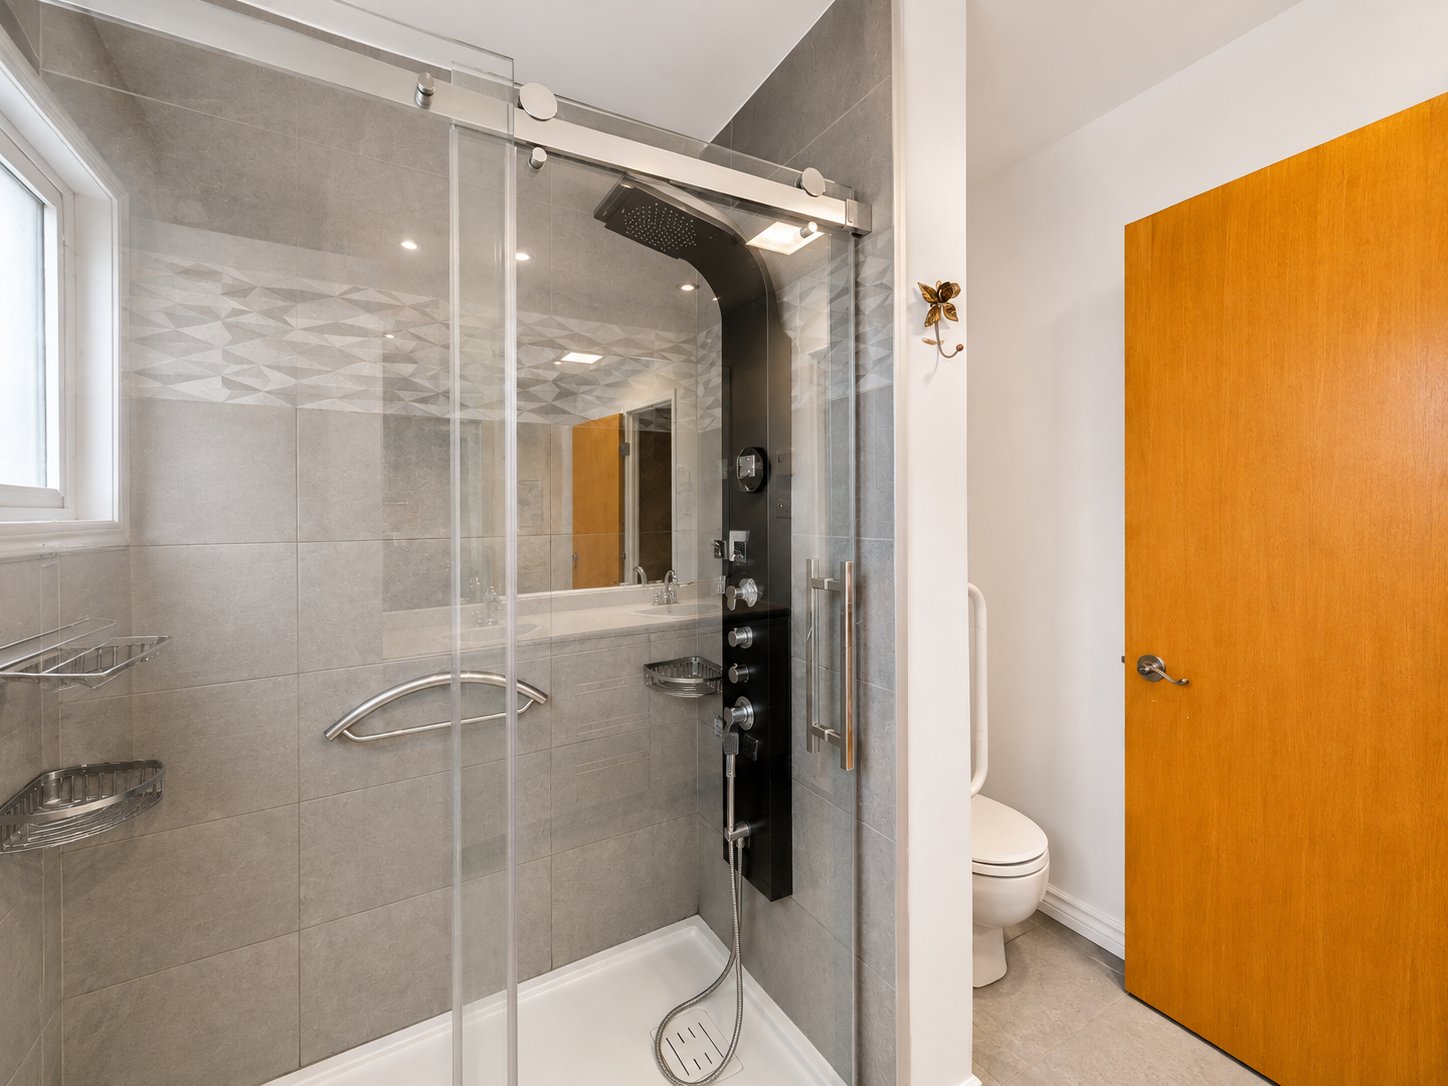
| Bathroom | 8.7 x 8.2 P | 2nd Floor | Ceramic tiles |
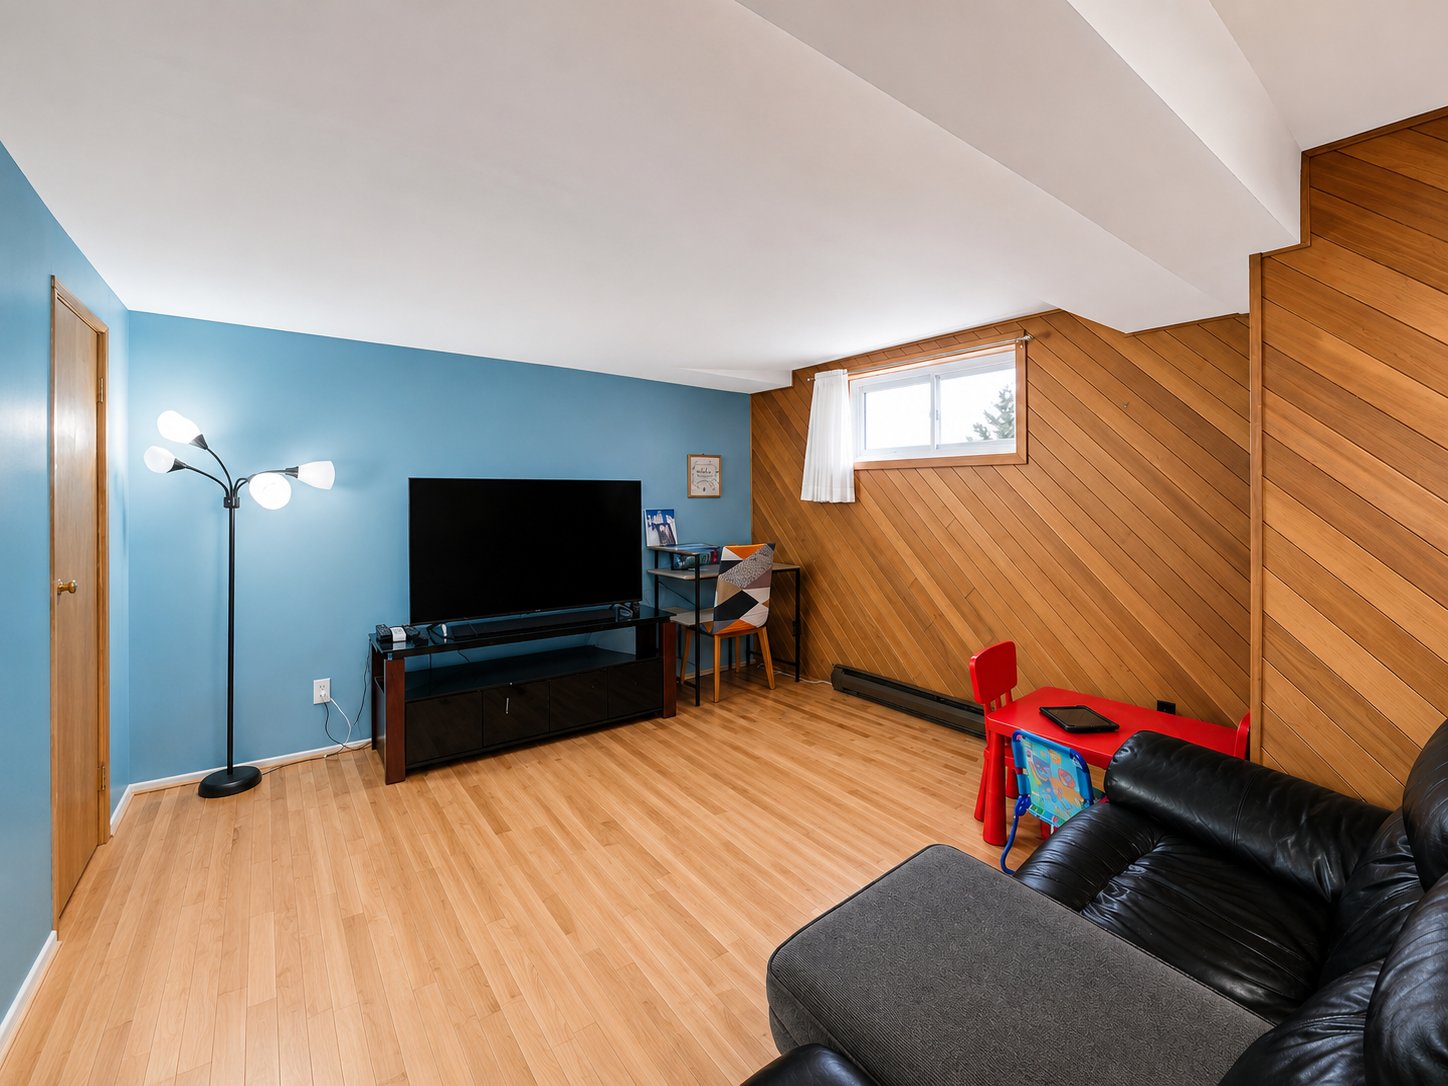
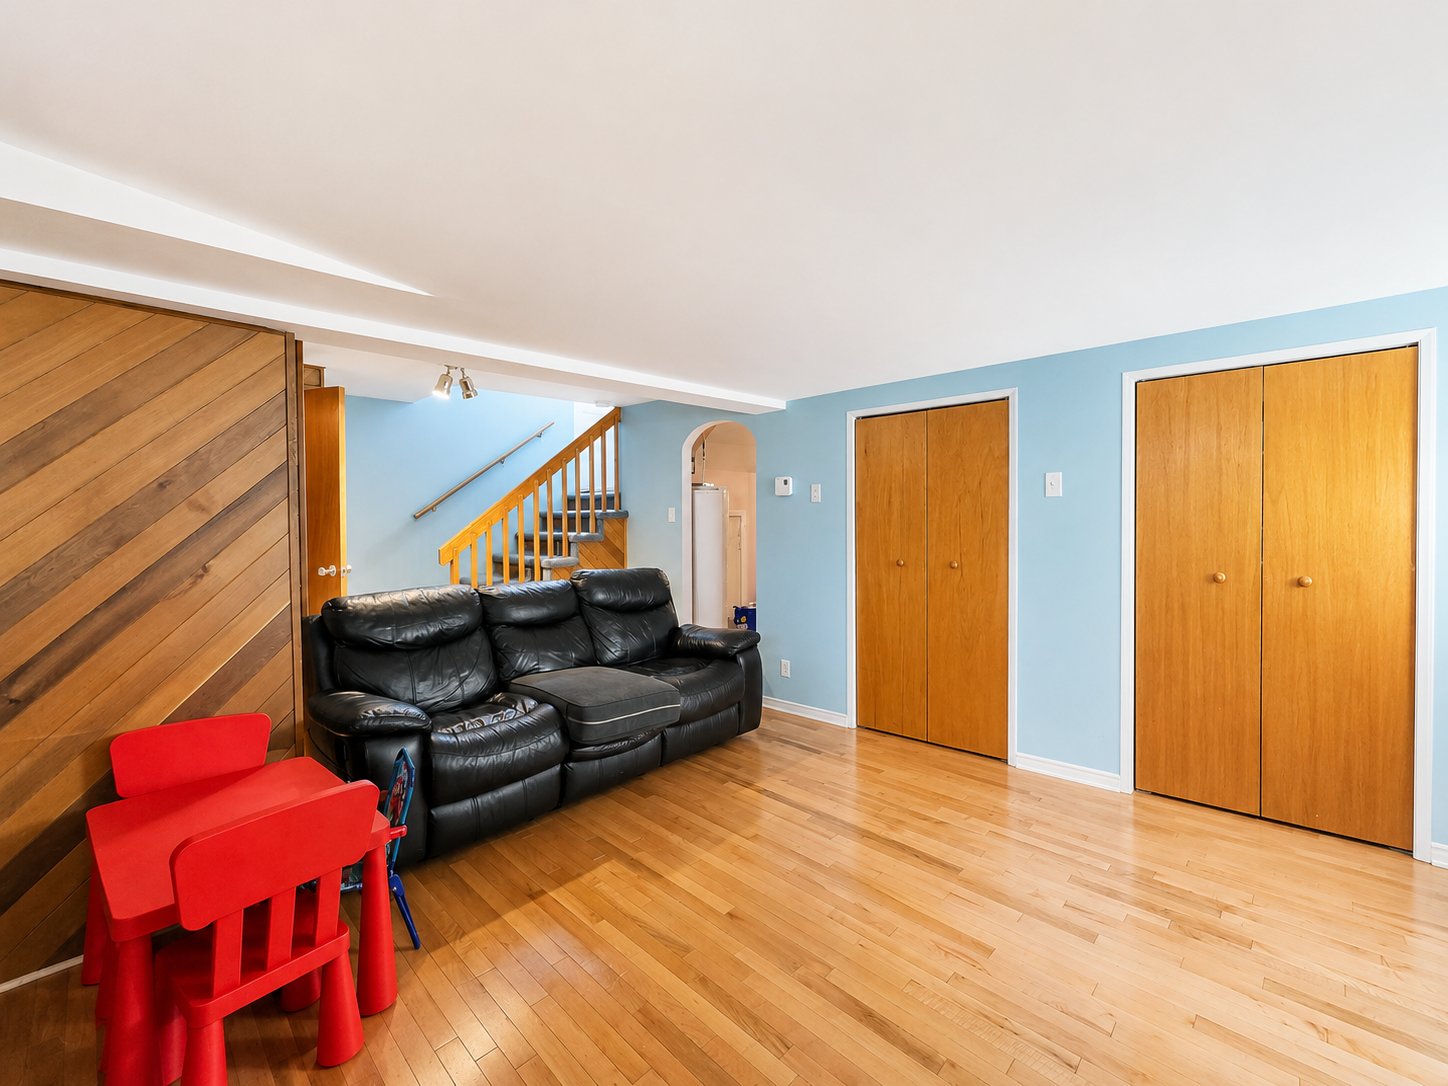
| Family room | 16.7 x 11.10 P | Basement | Floating floor |
| Home office | 11.1 x 9.1 P | Basement | Wood |
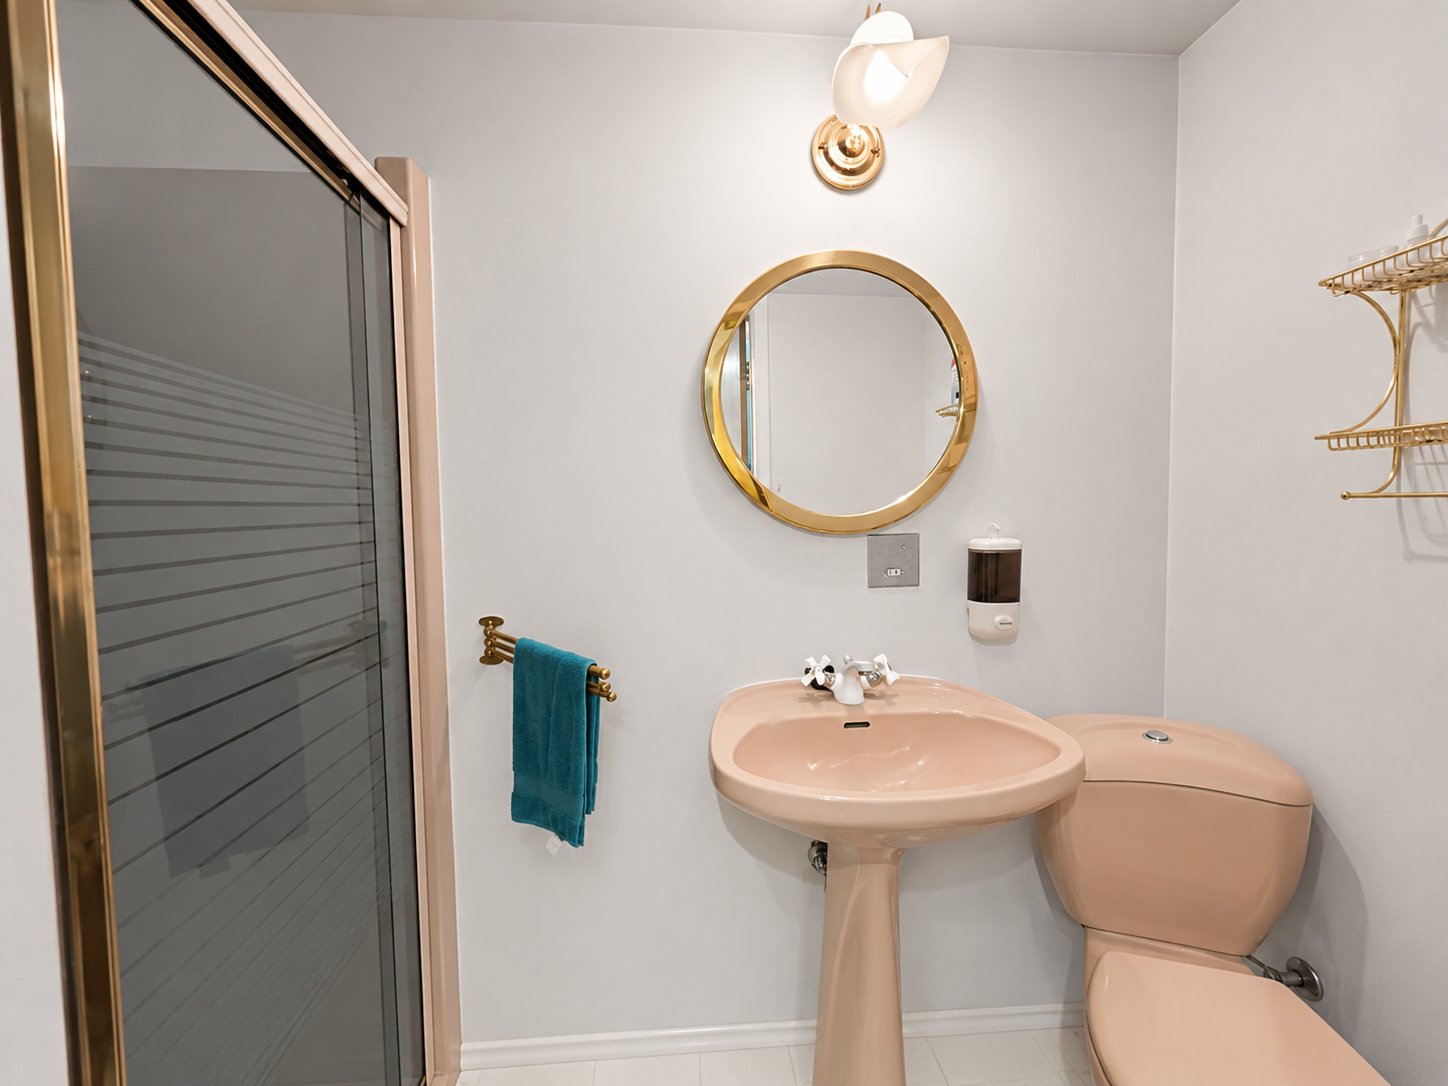
| Bathroom | 7.9 x 3.7 P | Basement | Ceramic tiles |
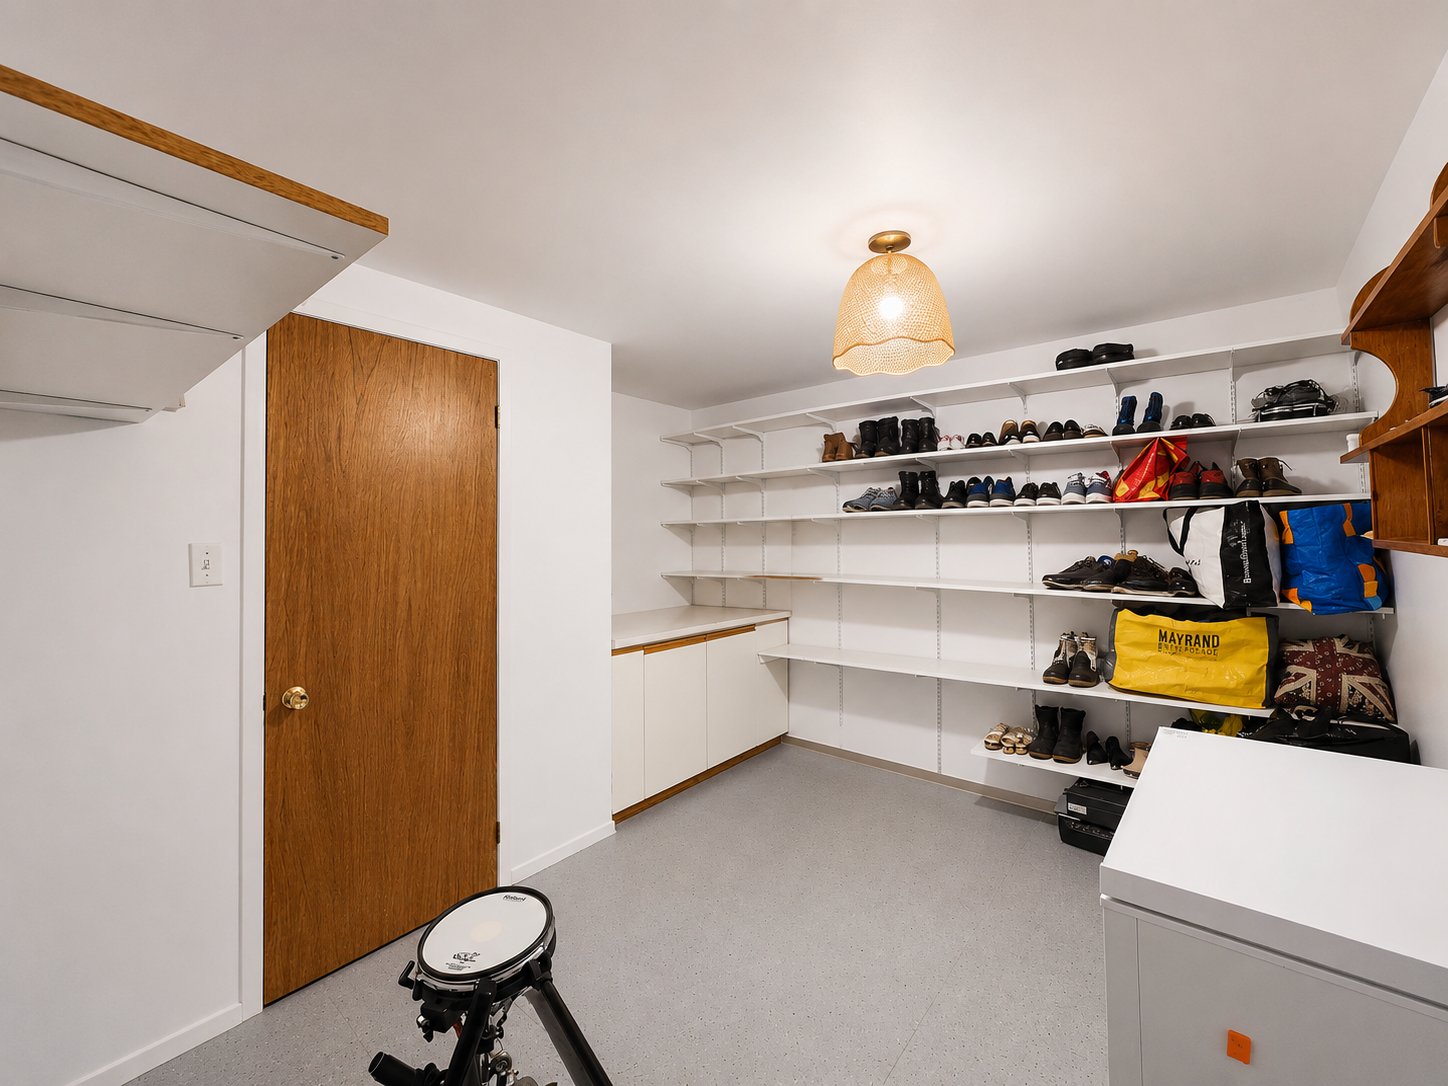
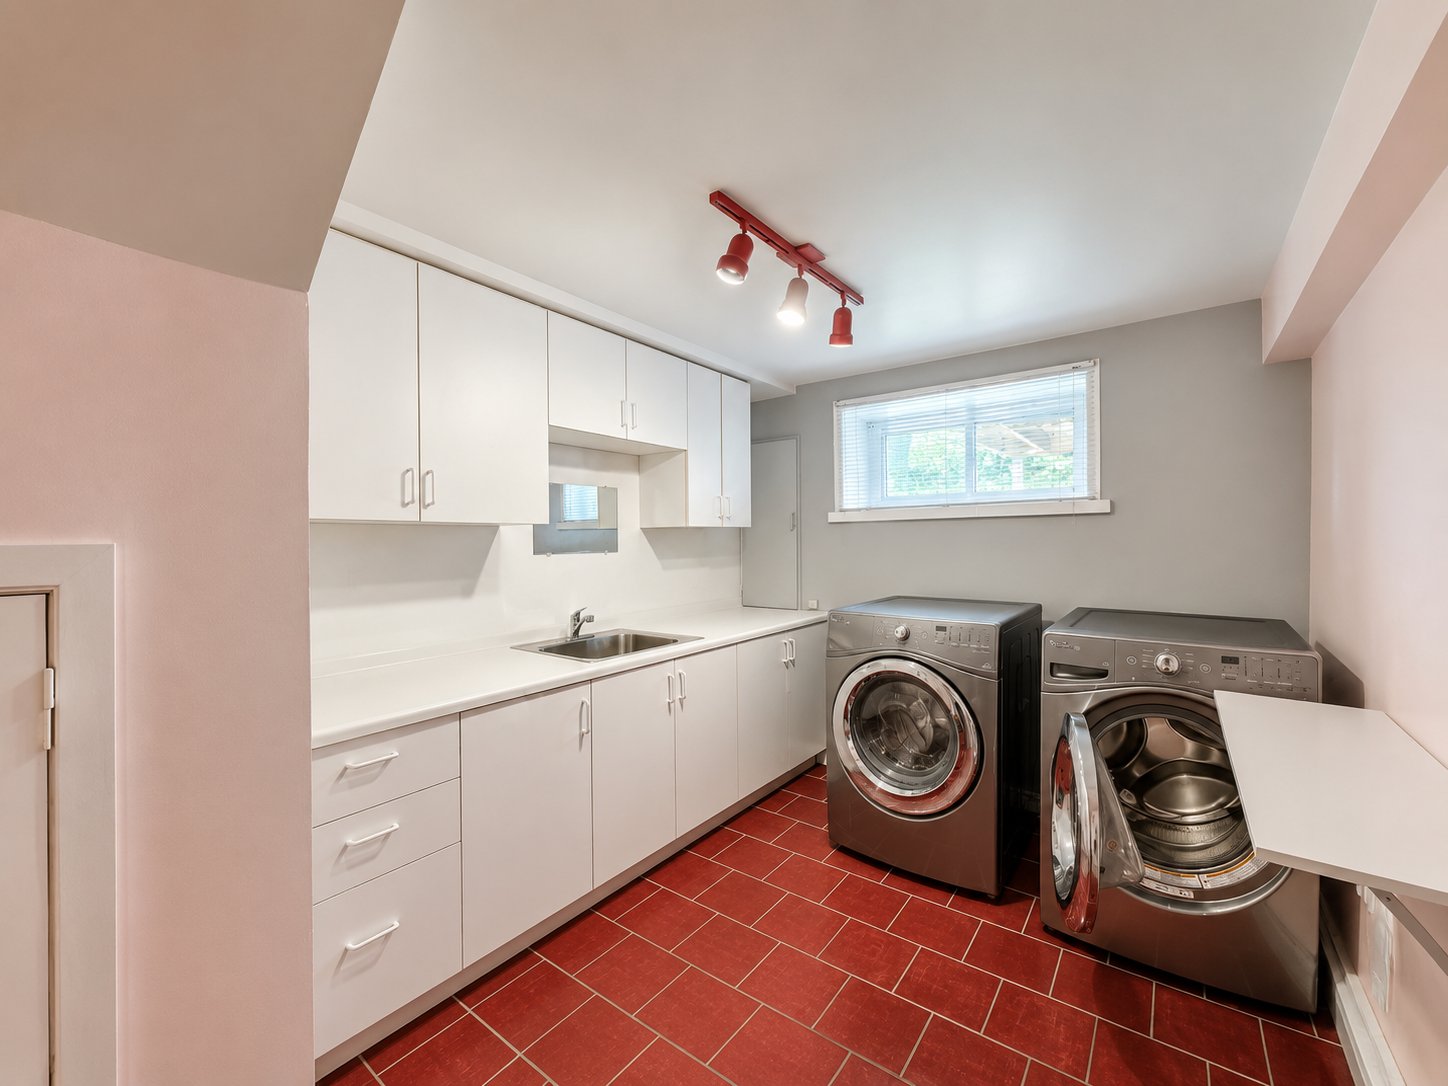
| Laundry room | 19.5 x 8.5 P | Basement | Ceramic tiles |
| BUILDING | |
|---|---|
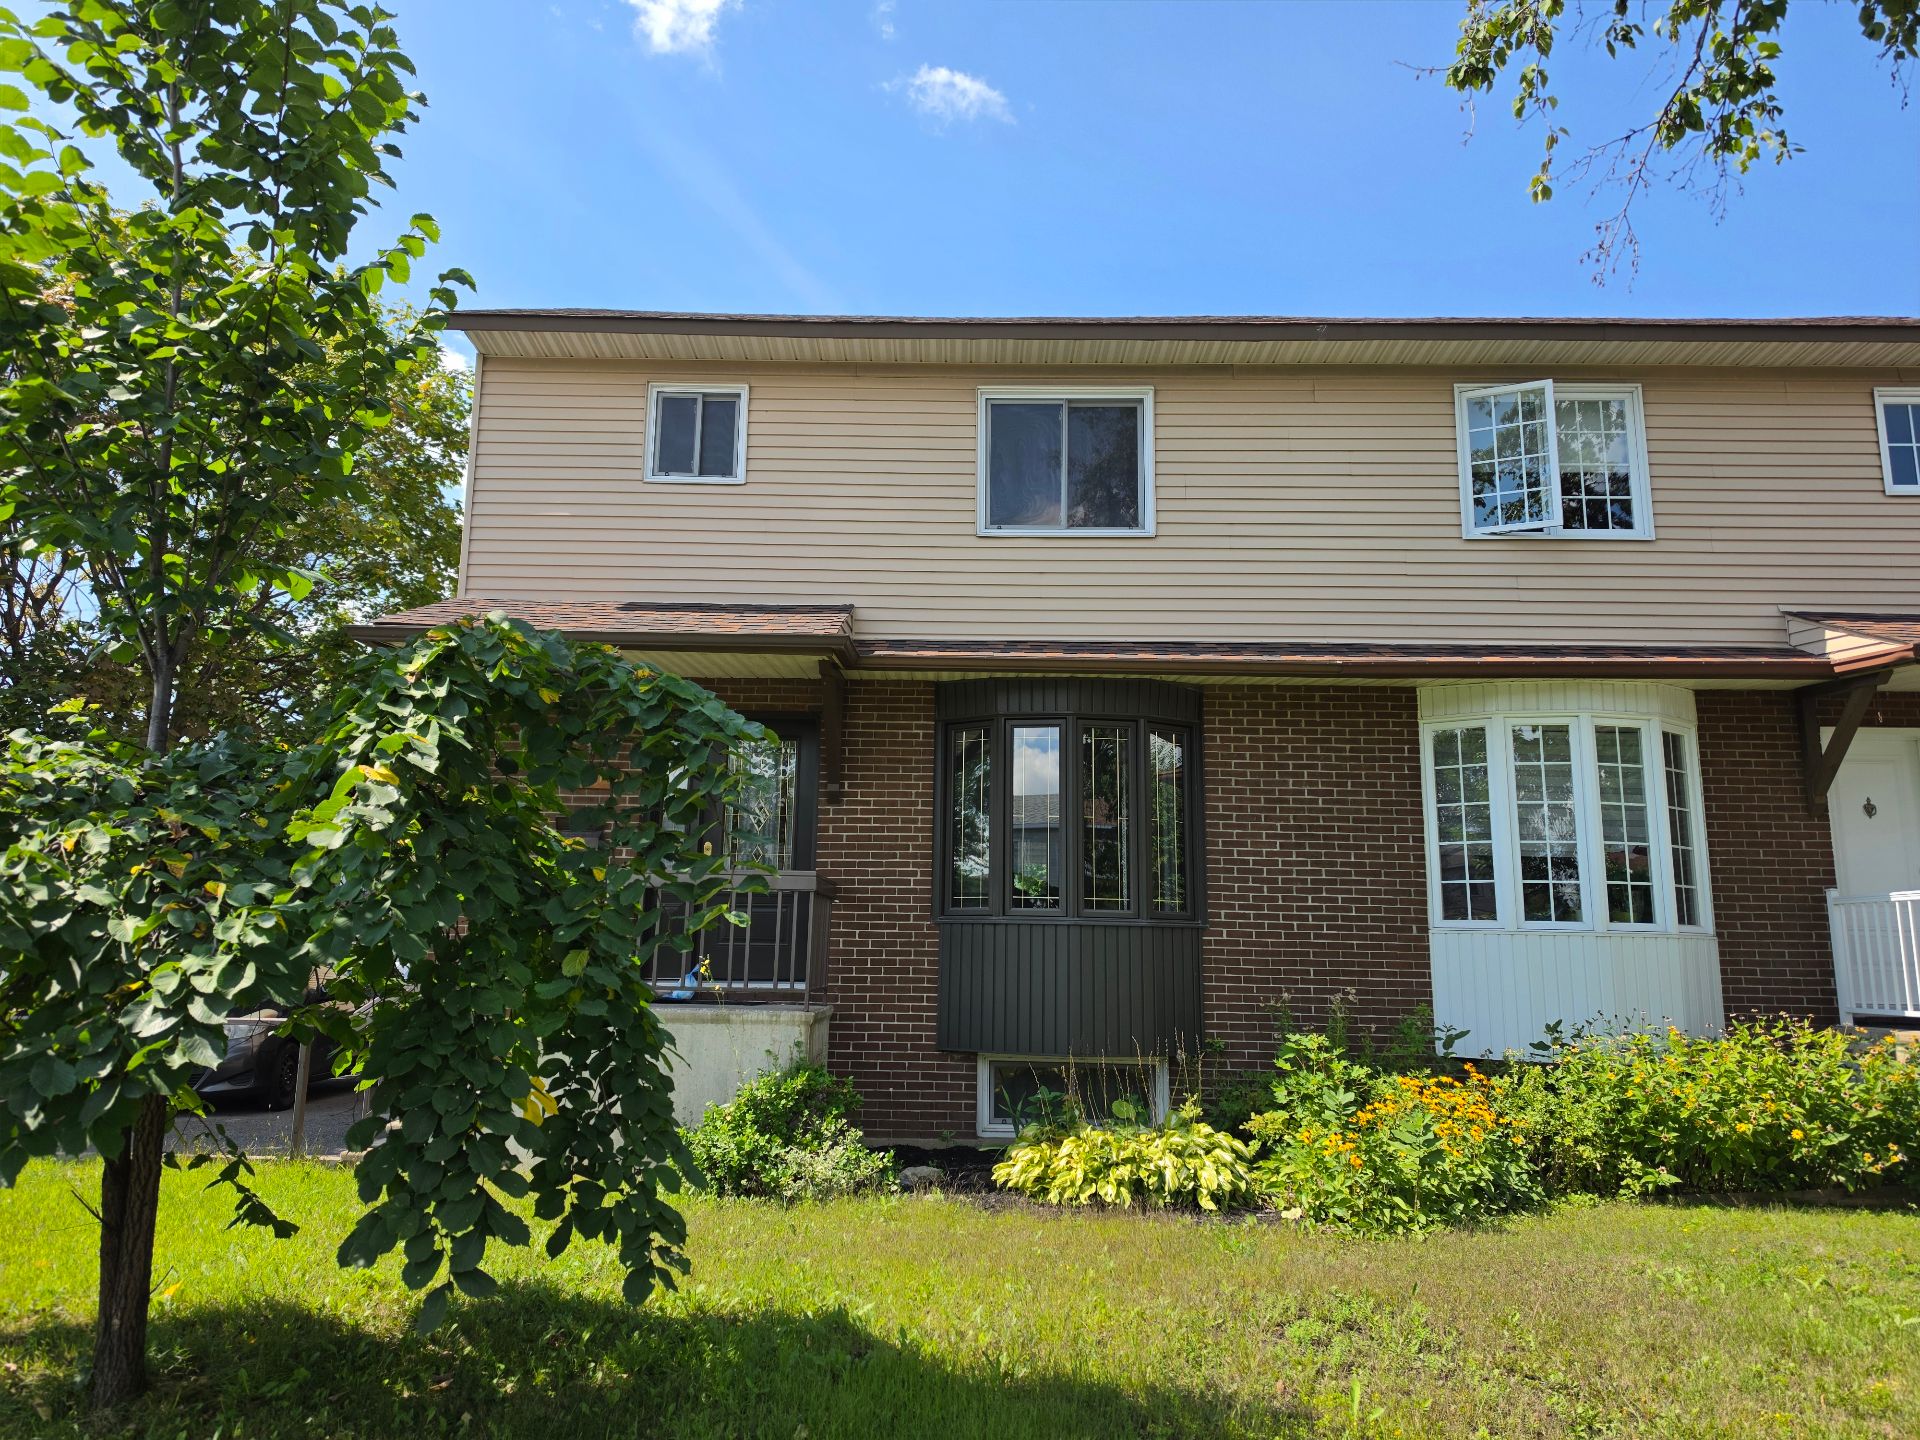
| Type | Two or more storey |
| Style | Semi-detached |
| Dimensions | 9.24x6.64 M |
| Lot Size | 3627 PC |
| EXPENSES | |
|---|---|
| Municipal Taxes (2026) | $ 3244 / year |
| School taxes (2026) | $ 348 / year |
| CHARACTERISTICS | |
|---|---|
| Basement | 6 feet and over, Finished basement |
| Siding | Aluminum, Brick |
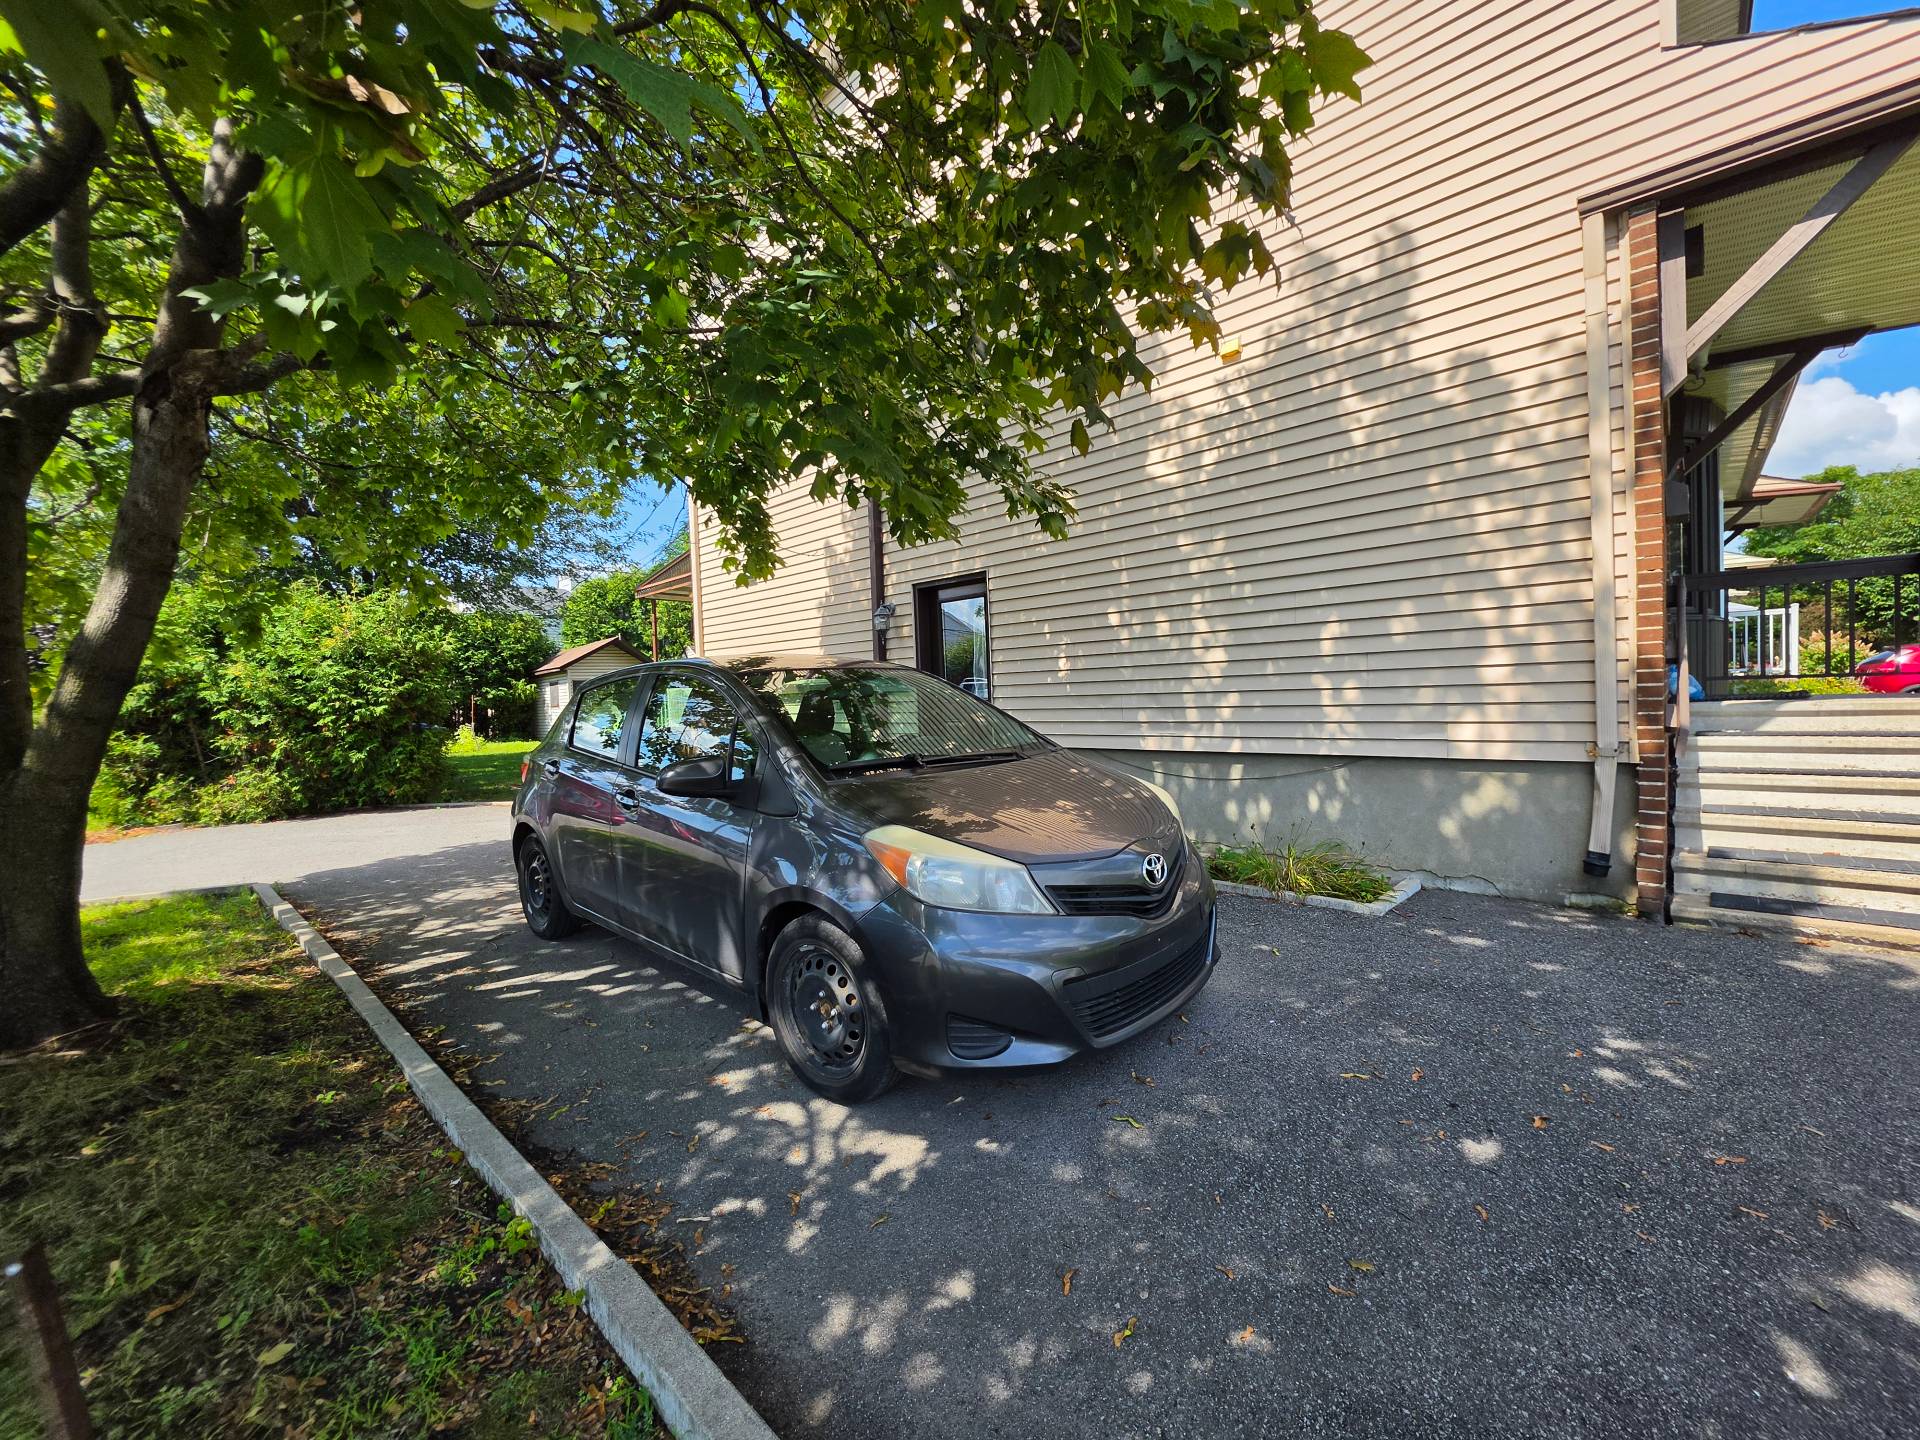
| Driveway | Asphalt |
| Proximity | Bicycle path, Daycare centre, High school, Highway, Park - green area, Public transport |
| Equipment available | Central vacuum cleaner system installation, Wall-mounted air conditioning |
| Heating system | Electric baseboard units |
| Heating energy | Electricity |
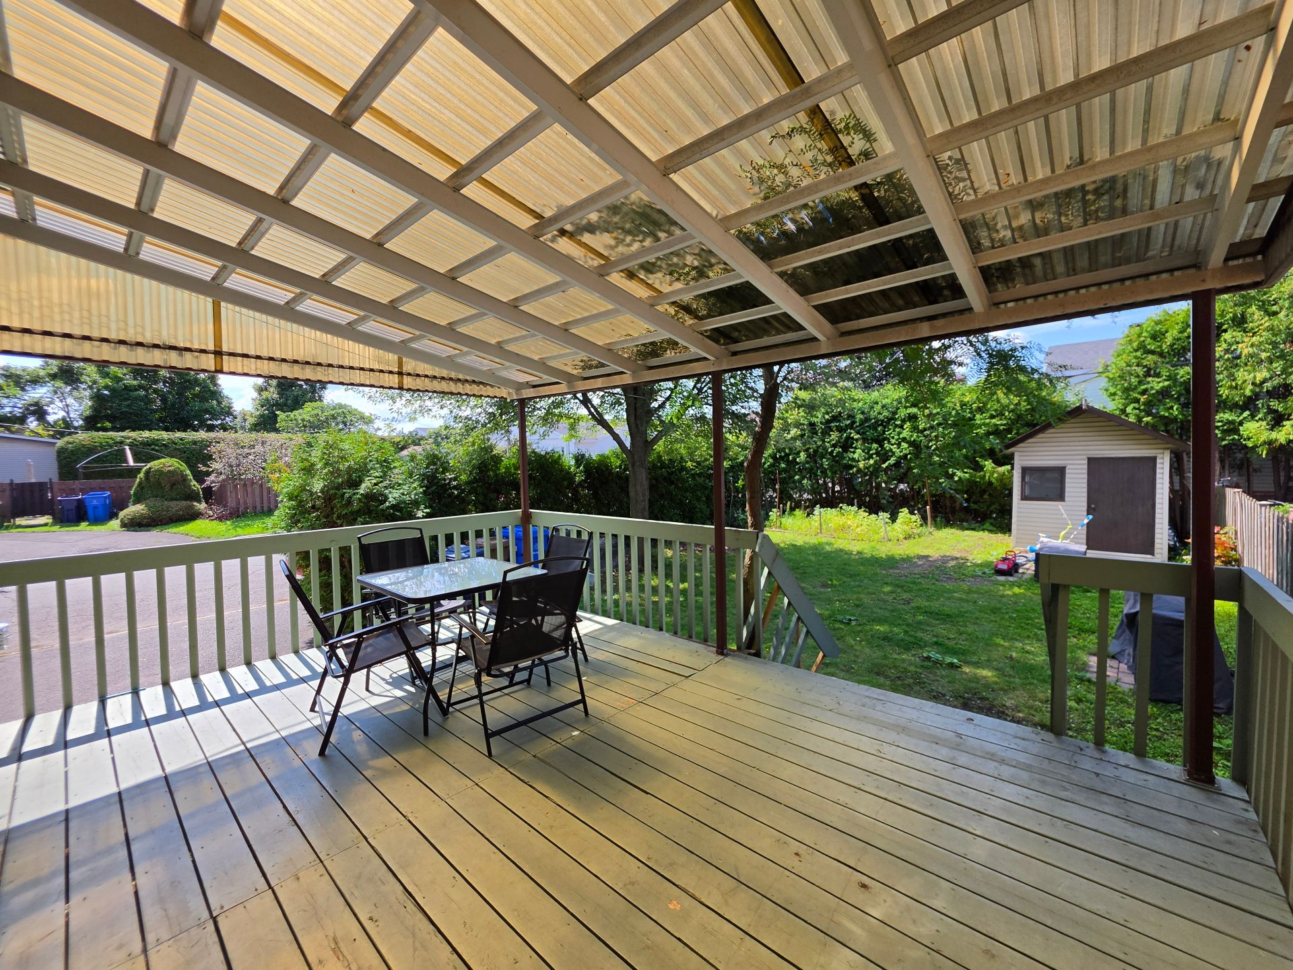
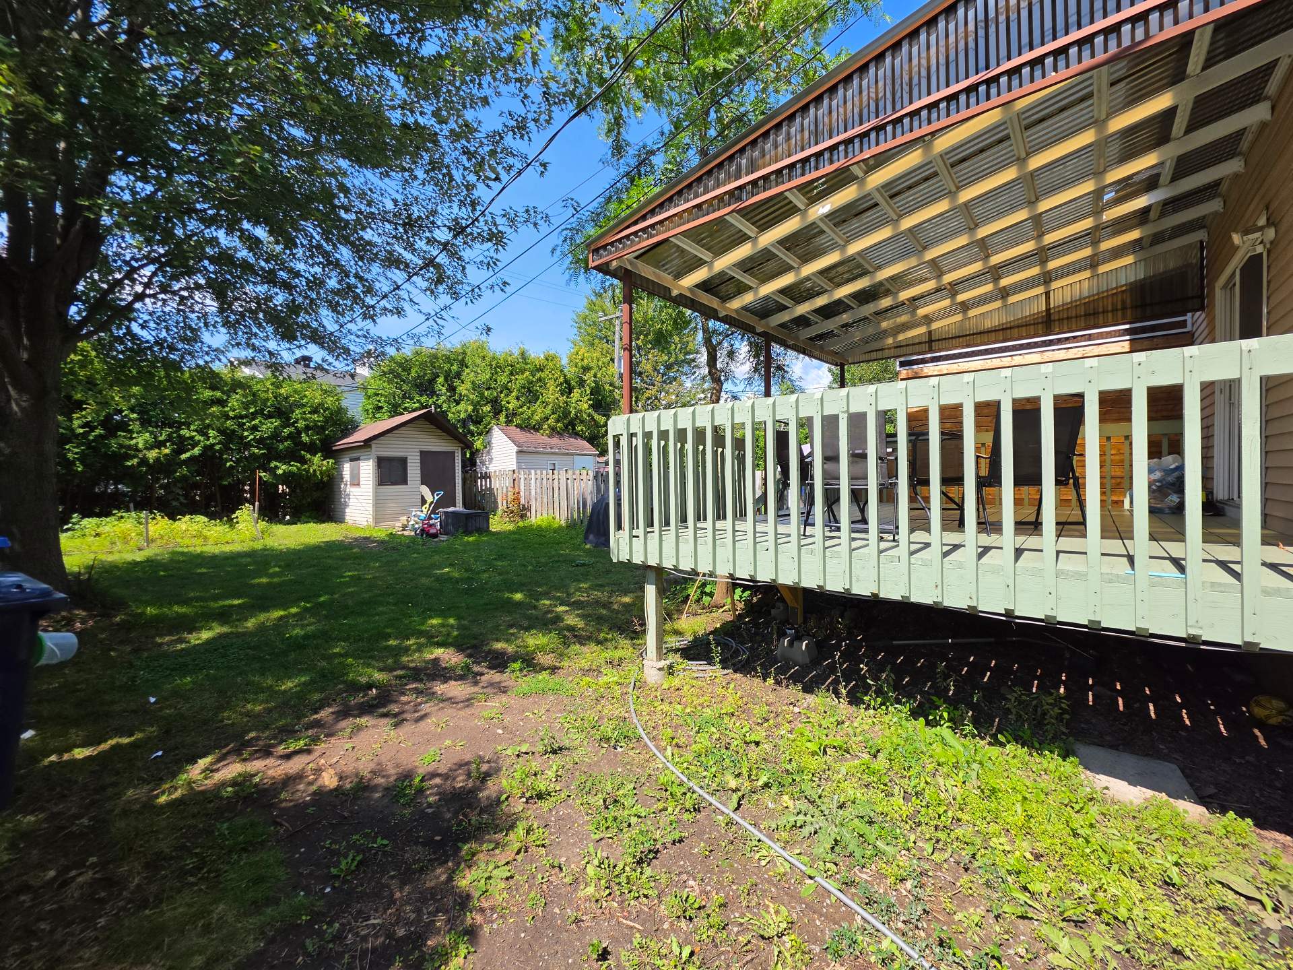
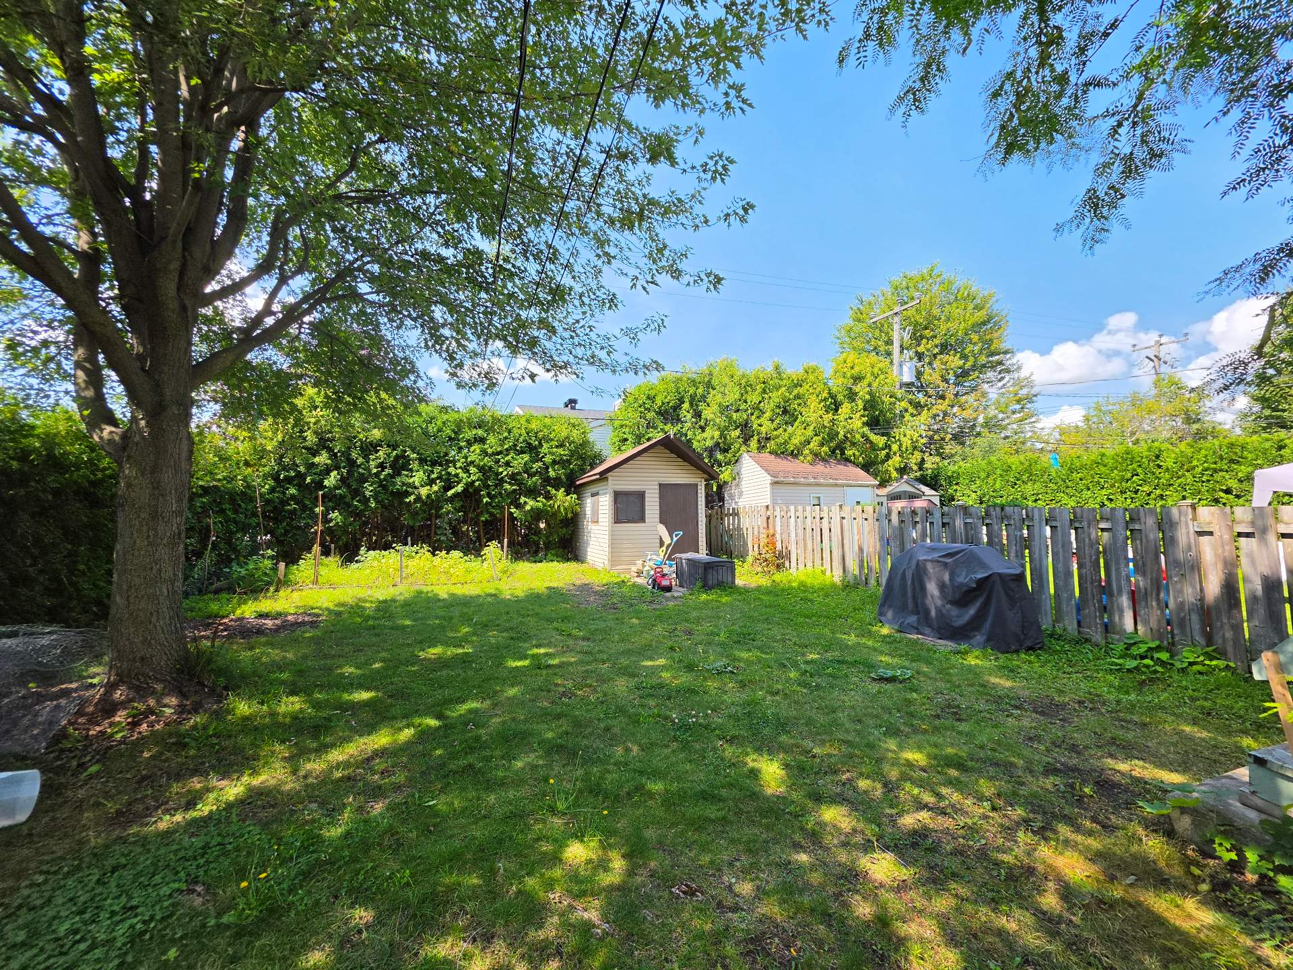
| Landscaping | Fenced, Land / Yard lined with hedges |
| Sewage system | Municipal sewer |
| Water supply | Municipality |
| Parking | Outdoor |
| Foundation | Poured concrete |
| Zoning | Residential |
| Bathroom / Washroom | Seperate shower |
| Window type | Sliding, Tilt and turn |
| Cupboard | Wood |
Buying, selling or investing? Just have a few questions? Just ask! We’re here to help.
Phone: 514 244-7888
360 boul. Curé-Labelle
Fabreville (Laval), Québec, H7P 2P1

Real Estate Broker in Lorraine, Saint-Jérôme, Laval (Chomedey), Laval (Saint-Vincent-de-Paul), Pincourt, Montréal (Saint-Laurent), Laval (Laval-des-Rapides), Laval (Fabreville), Saint-Eustache, Terrebonne (Terrebonne)
Real estate broker for your two or more storey, triplex, bungalow, condo, quadruplex, split-level
Copyright © 2025 Elietanel. All rights reserved. Custom website designed by