
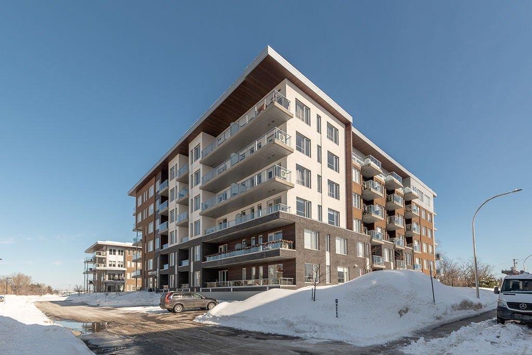
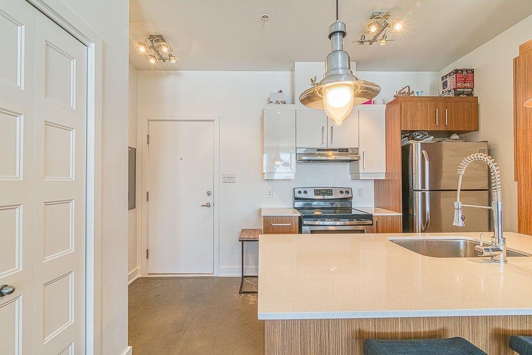
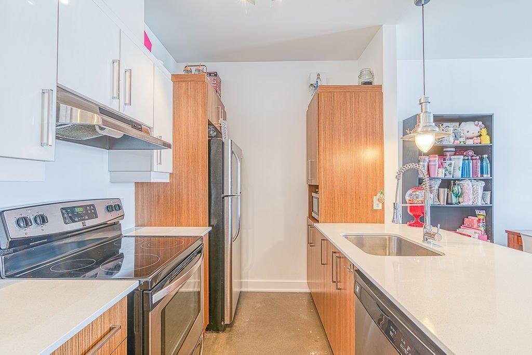
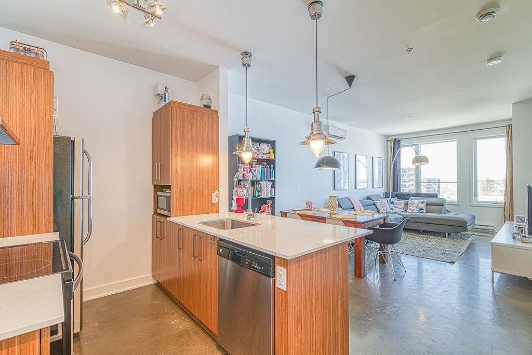
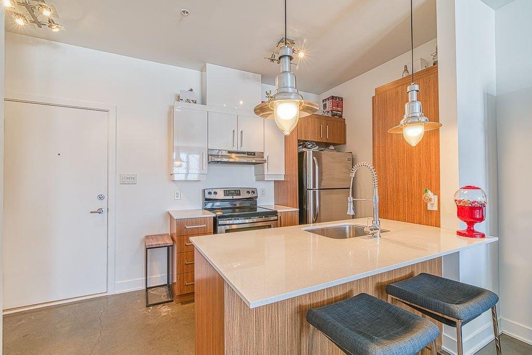
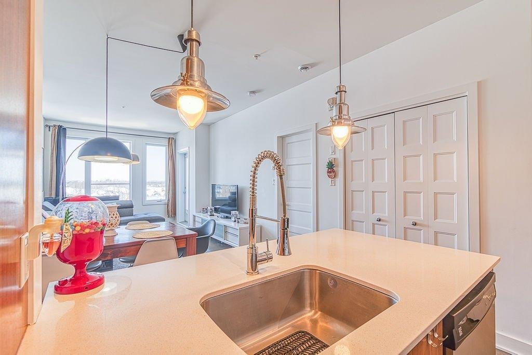
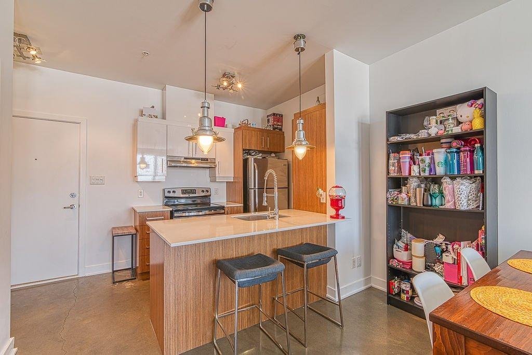
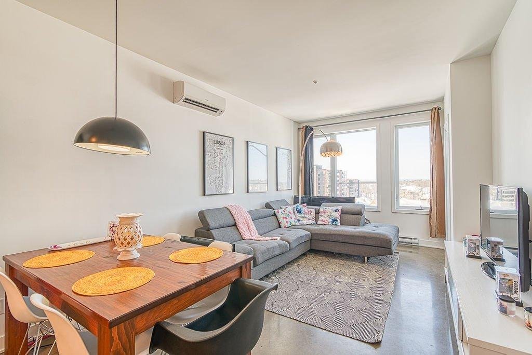
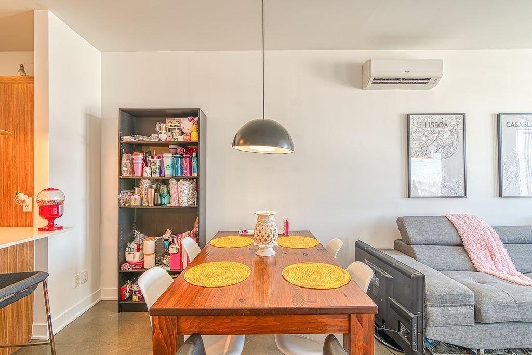
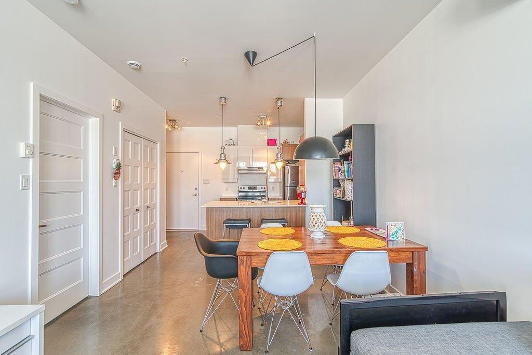
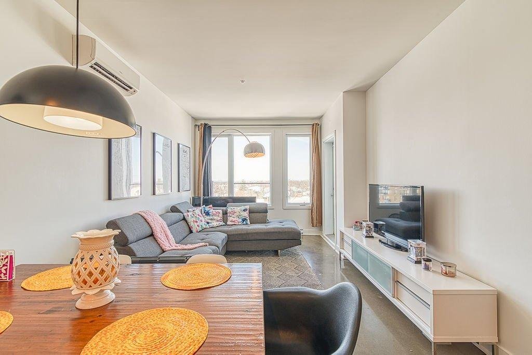
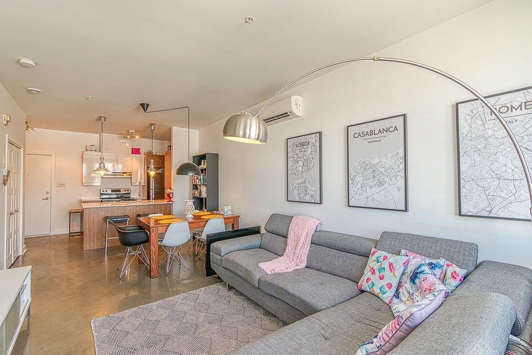
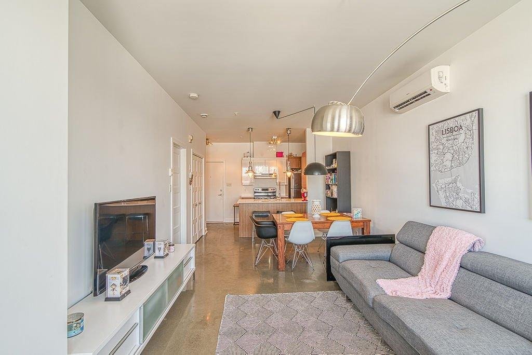
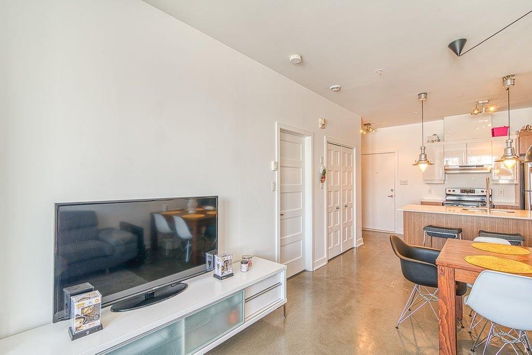
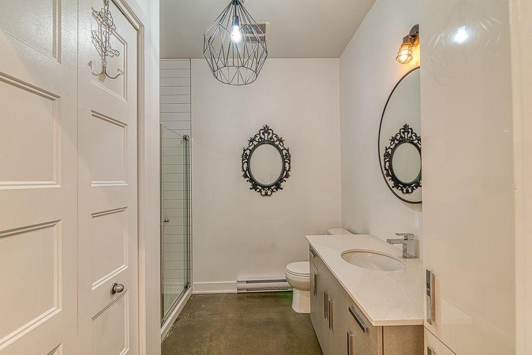
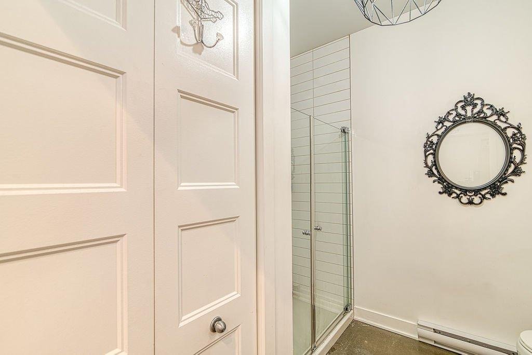
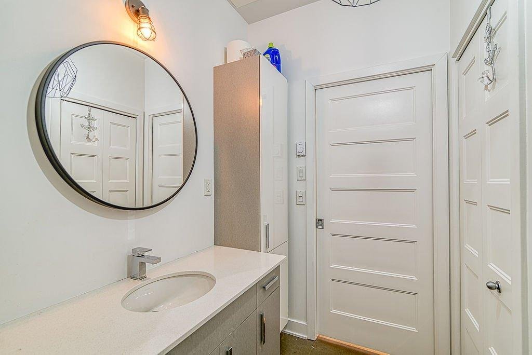
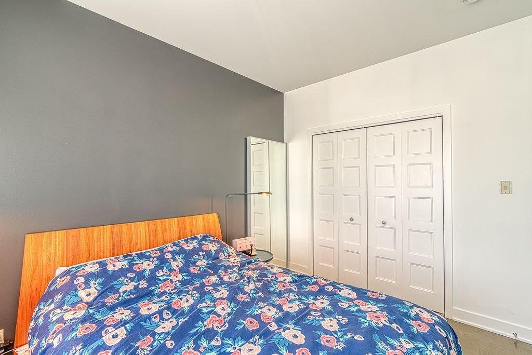
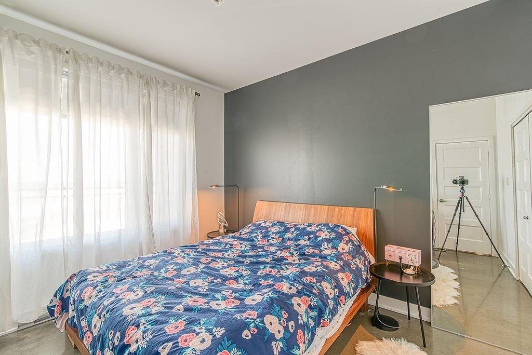
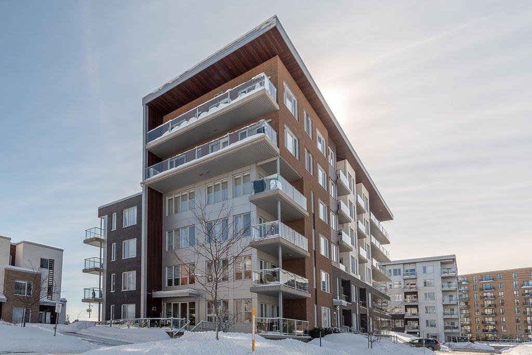
Modern Condo for Rent; Available Now! Beautiful 581 sq. ft. unit featuring 1 bedroom and 1 bathroom, offering a comfortable and practical lifestyle. All appliances, hot water, one indoor parking space, and a storage locker are included. Enjoy access to a heated outdoor in-ground pool in a well-maintained building. Ideally located in a sought-after area of Blainville, close to shops, restaurants, parks, public transit, and with quick access to Highway 15.
Modern Condo for Rent -- Available Now! Bright and modern 581 sq. ft. condo featuring 1 bedroom and 1 bathroom with a functional open-concept layout. Includes all appliances, hot water, one indoor parking space, and a private storage locker. Well-maintained, secure building with a heated outdoor in-ground pool for residents to enjoy during the summer. Located in a desirable area of Blainville, close to grocery stores, restaurants, cafés, pharmacies, fitness centres, parks, walking and cycling trails, and everyday amenities. Convenient access to Highway 15, public transit, and the Blainville commuter train station, making travel to Laval and Montréal easy. A perfect balance of comfort, convenience, and quality living. Available for immediate occupancy.
Loading maps...
Loading street view...
| INCLUDED | |
|---|---|
| Appliances (oven, microwave, washer-dryer, dish-washer) | |
| ROOM DETAILS | |||
|---|---|---|---|
| Room | Dimensions | Level | Flooring |
| Living room | 10.11 x 20.11 P | 6th floorth Floor | Concrete |
| Kitchen | 10.11 x 3.6 P | 6th floorth Floor | Concrete |
| Primary bedroom | 10.8 x 12.0 P | 6th floorth Floor | Concrete |
| Bathroom | 8.4 x 8.8 P | 6th floorth Floor | Concrete |
| BUILDING | |
|---|---|
| Type | Apartment |
| Style | Semi-detached |
| Dimensions | 0x0 |
| Lot Size | 0 |
| EXPENSES | |
|---|---|
| N/A |
| CHARACTERISTICS | |
|---|---|
| Proximity | Cegep, Daycare centre, Elementary school, High school, Highway, Park - green area, Public transport |
| Heating system | Electric baseboard units |
| Heating energy | Electricity |
| Equipment available | Entry phone, Ventilation system, Wall-mounted air conditioning |
| Parking | Garage |
| Pool | Heated, Inground |
| Sewage system | Municipal sewer |
| Water supply | Municipality |
| Available services | Outdoor pool |
| Restrictions/Permissions | Pets allowed with conditions, Smoking not allowed |
| Zoning | Residential |
| Bathroom / Washroom | Seperate shower |
Buying, selling or investing? Just have a few questions? Just ask! We’re here to help.
Phone: 514 244-7888
360 boul. Curé-Labelle
Fabreville (Laval), Québec, H7P 2P1

Real Estate Broker in Lorraine, Saint-Jérôme, Laval (Chomedey), Laval (Saint-Vincent-de-Paul), Pincourt, Montréal (Saint-Laurent), Laval (Laval-des-Rapides), Laval (Fabreville), Saint-Eustache, Terrebonne (Terrebonne)
Real estate broker for your two or more storey, triplex, bungalow, condo, quadruplex, split-level
Copyright © 2025 Elietanel. All rights reserved. Custom website designed by