3514 Rue Édith, Laval (Fabreville), QC H7P5N5 $2,000/M
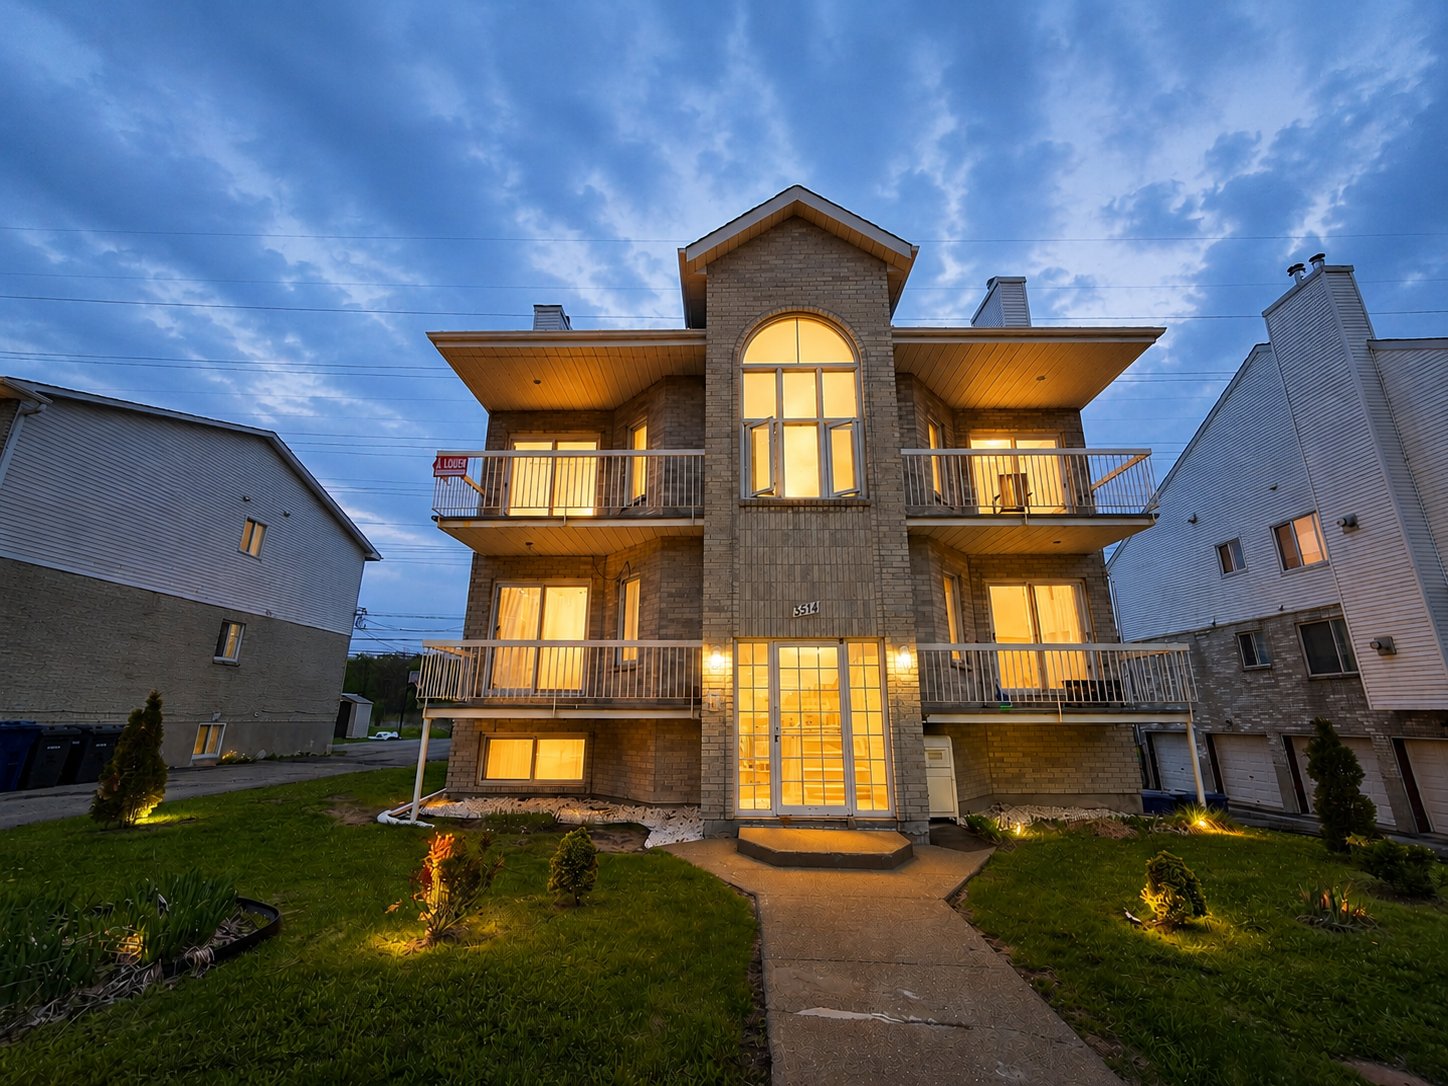
Frontage
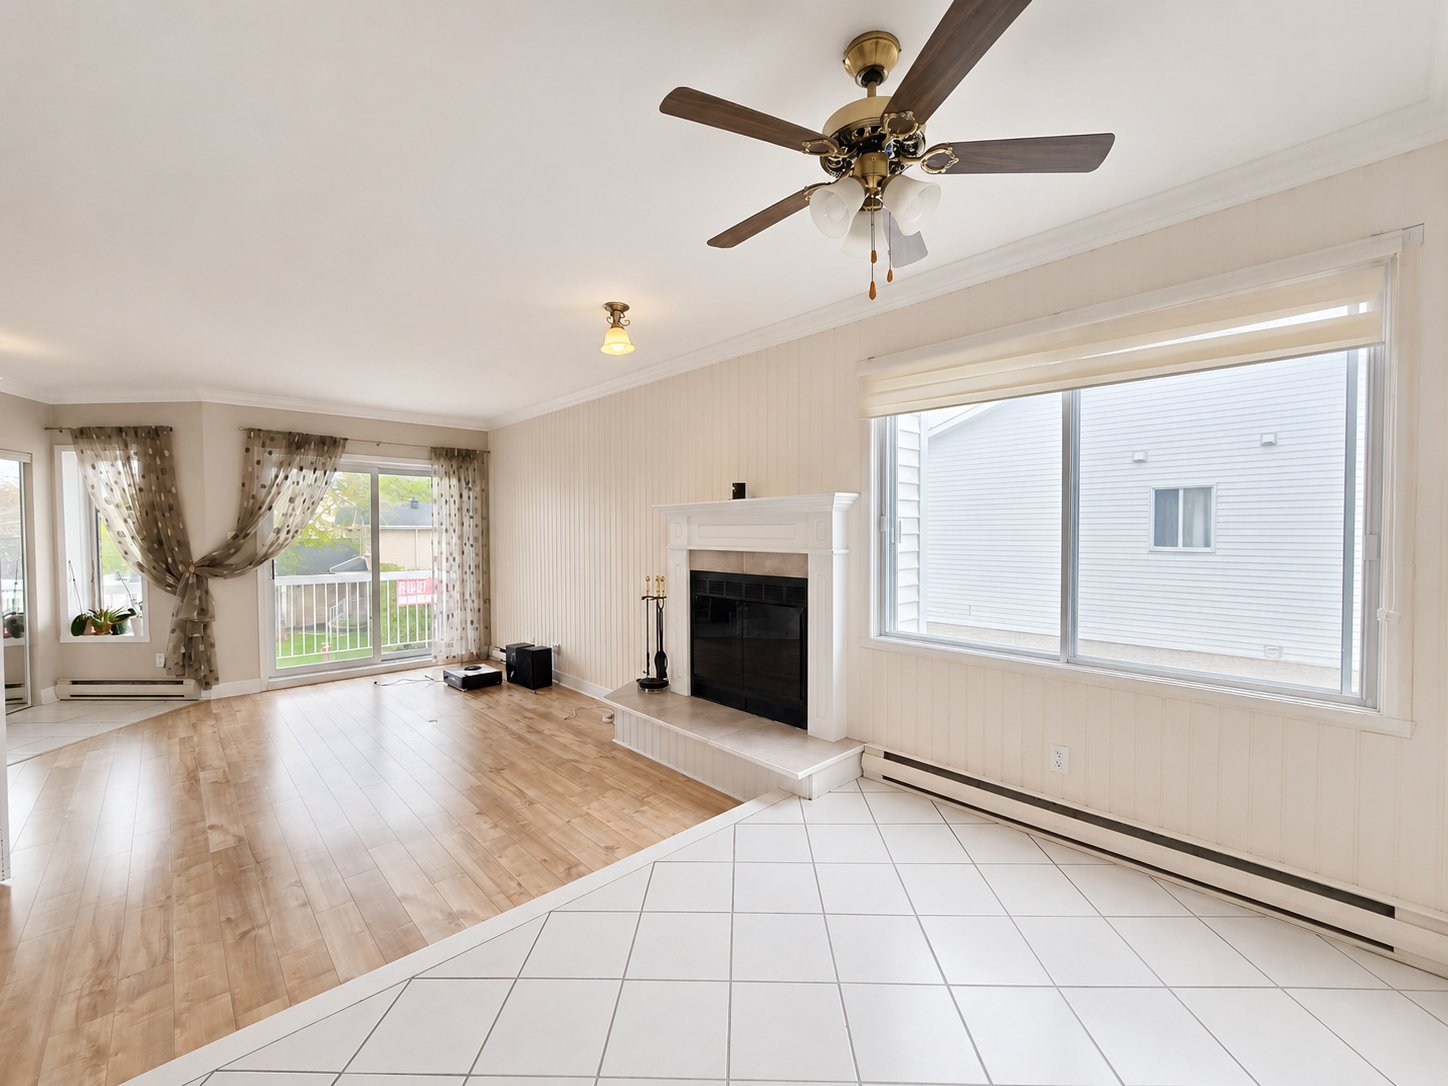
Living room
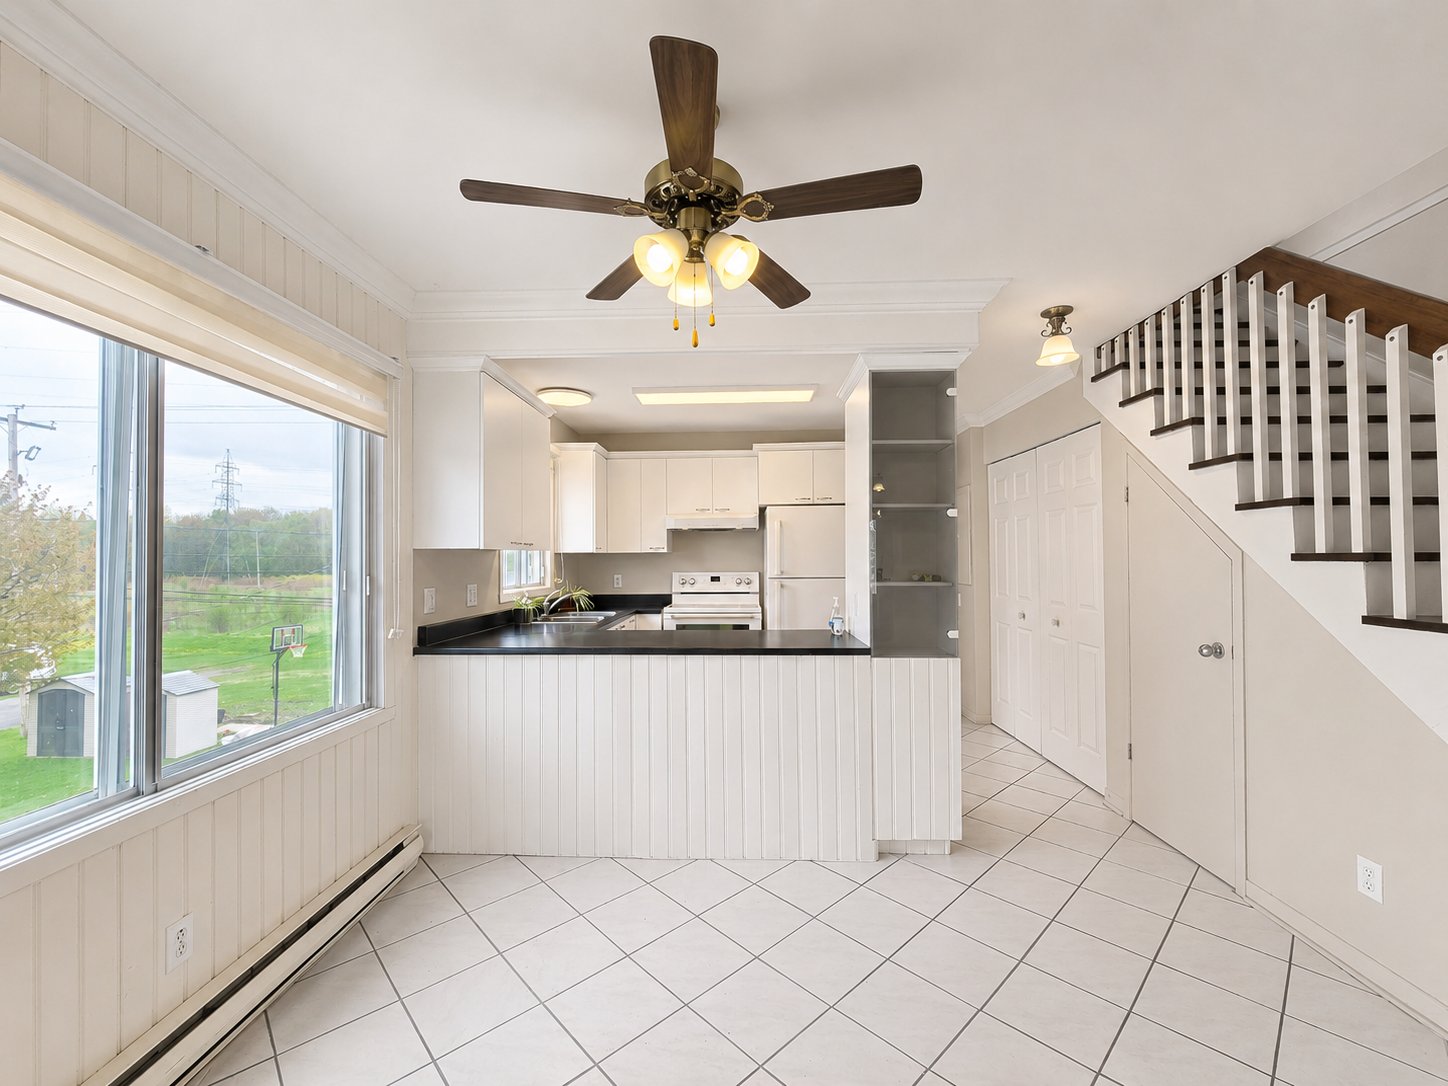
Dining room
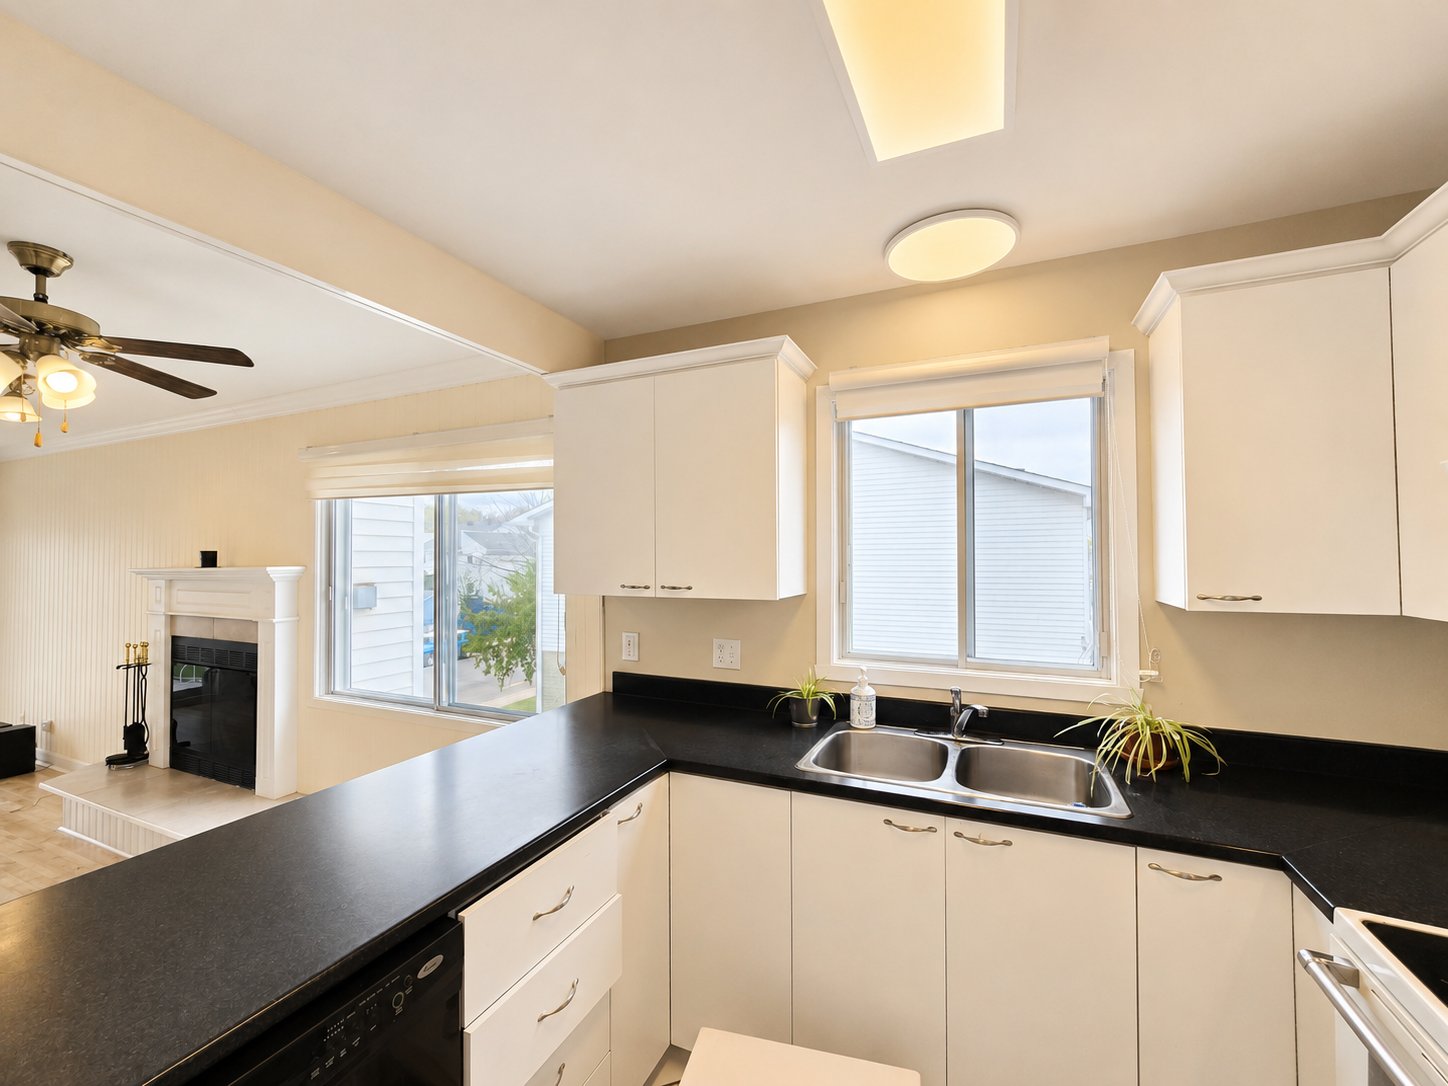
Kitchen
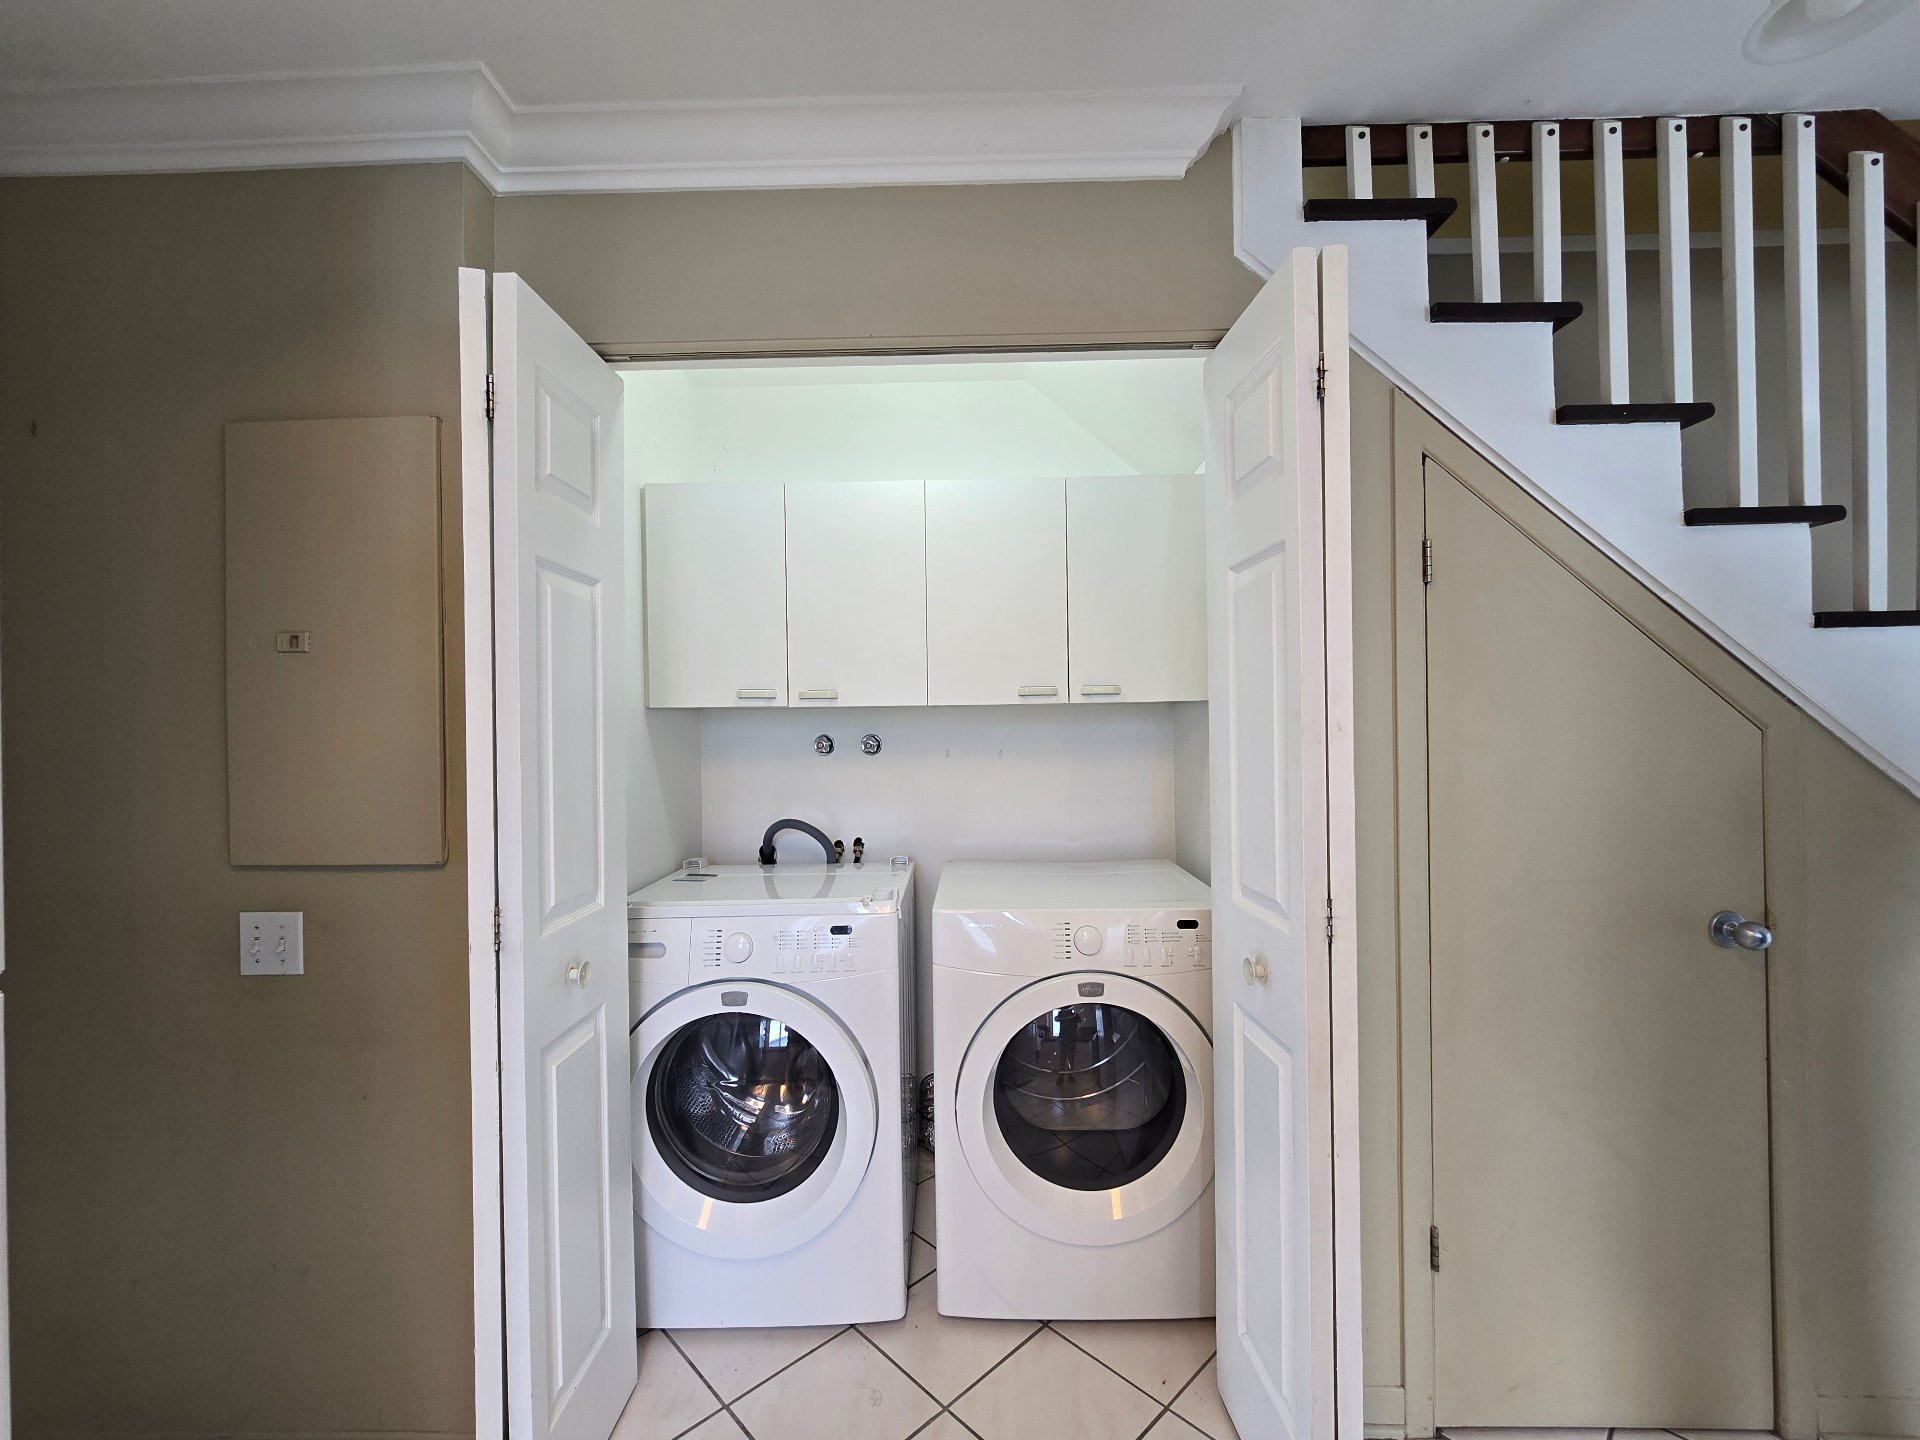
Laundry room
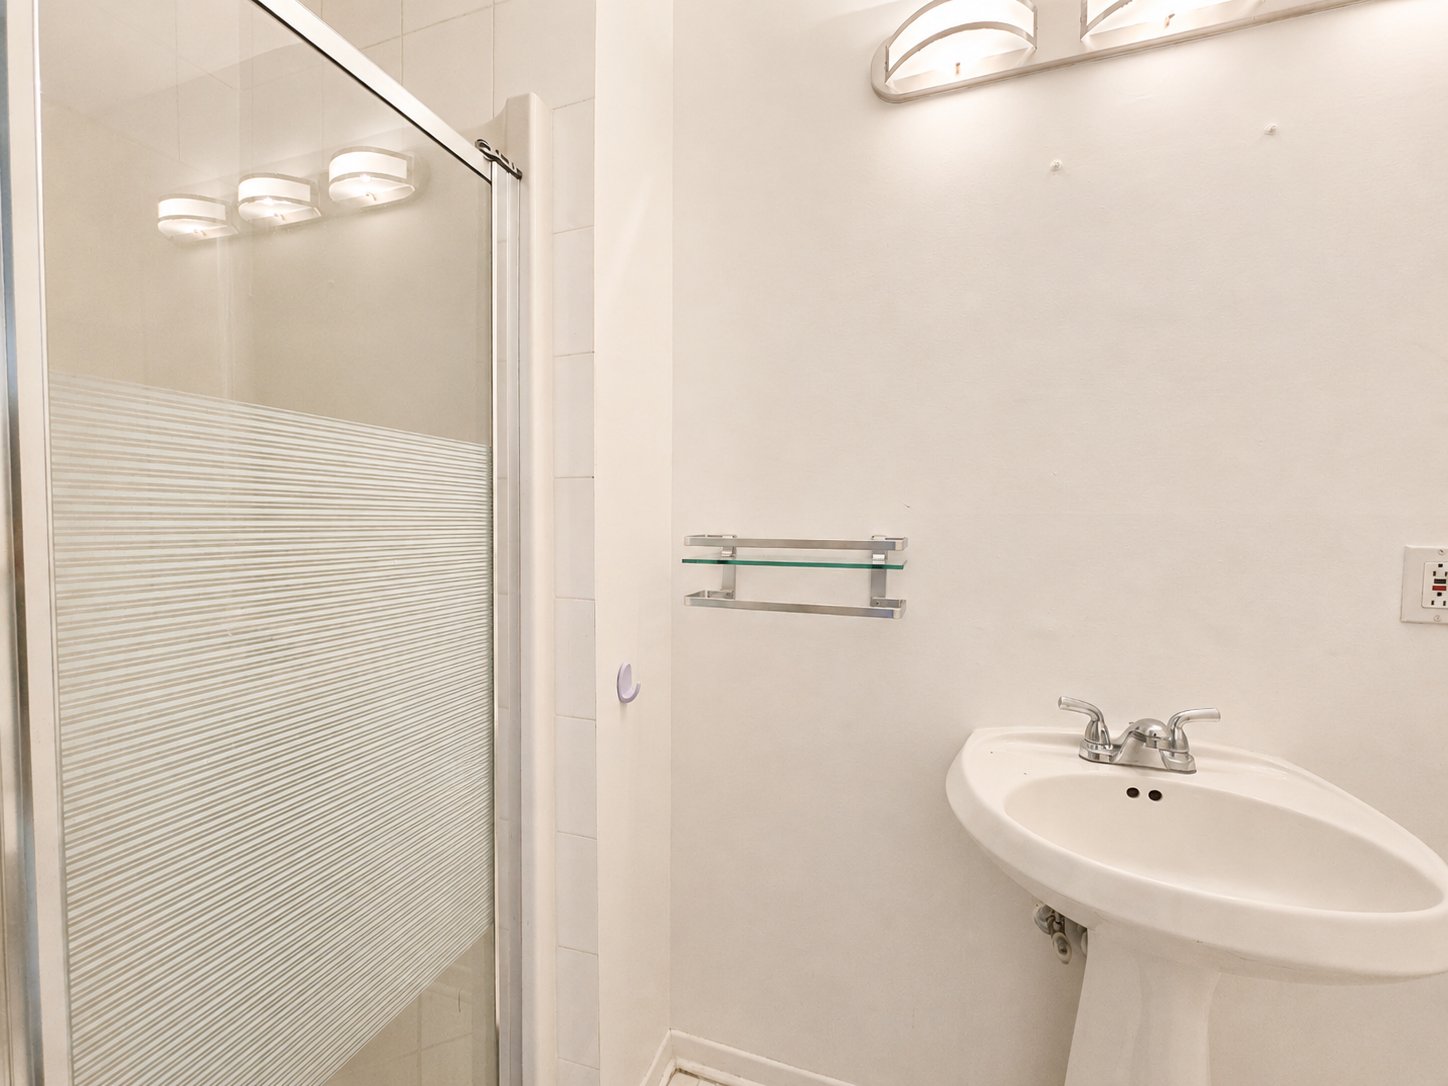
Bathroom
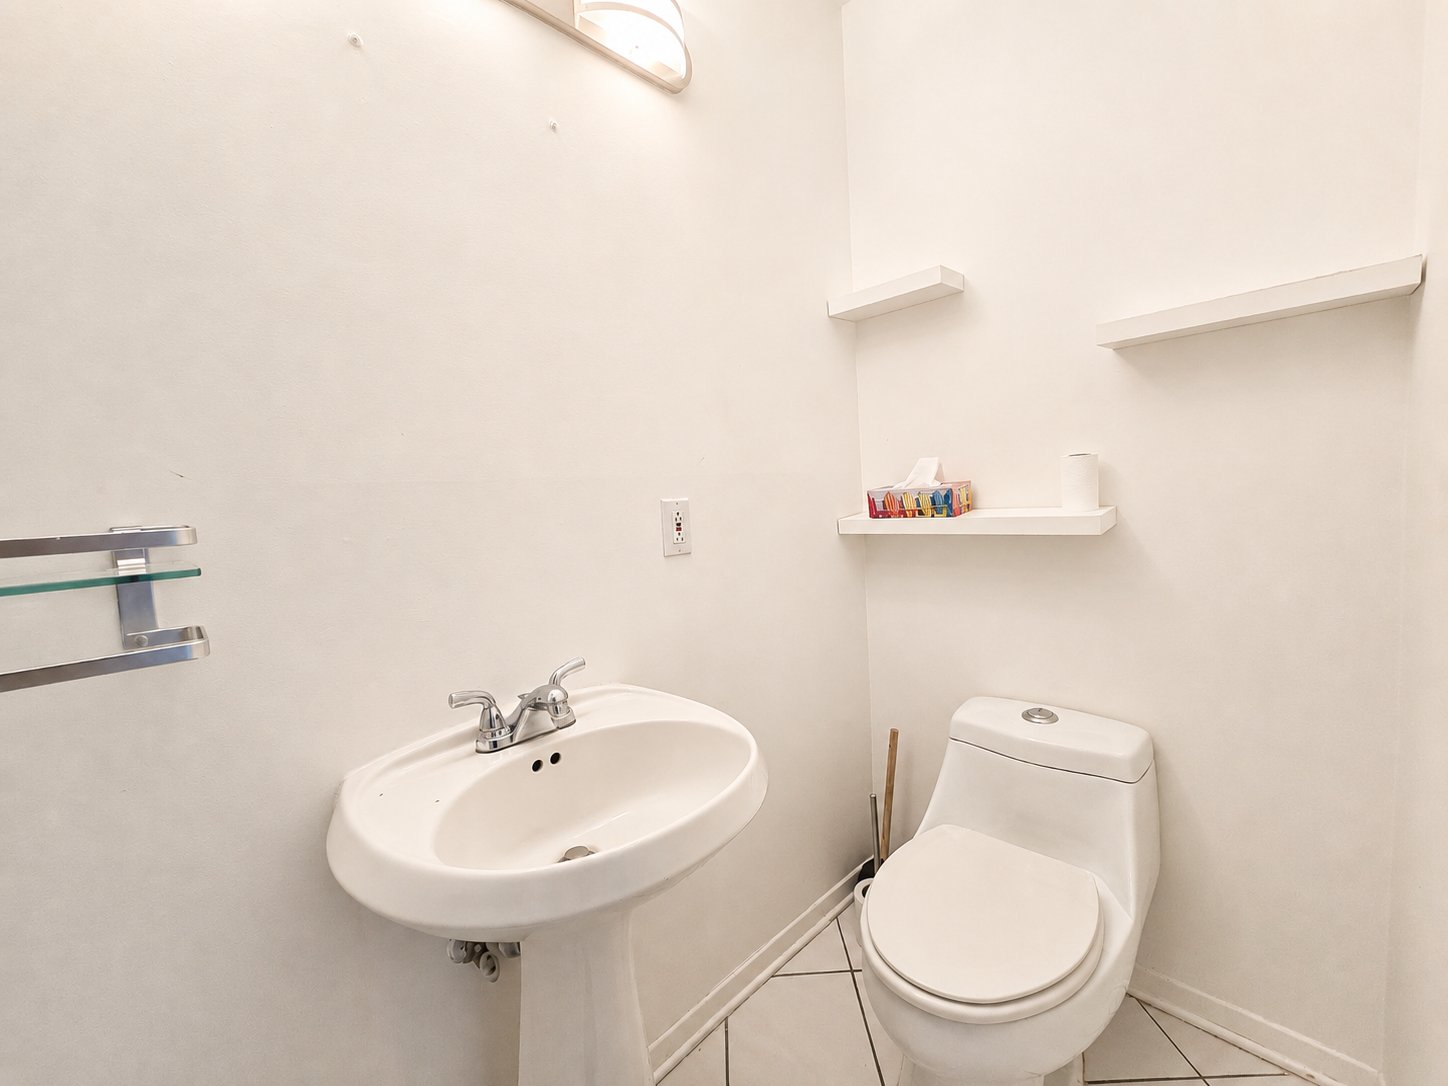
Bathroom
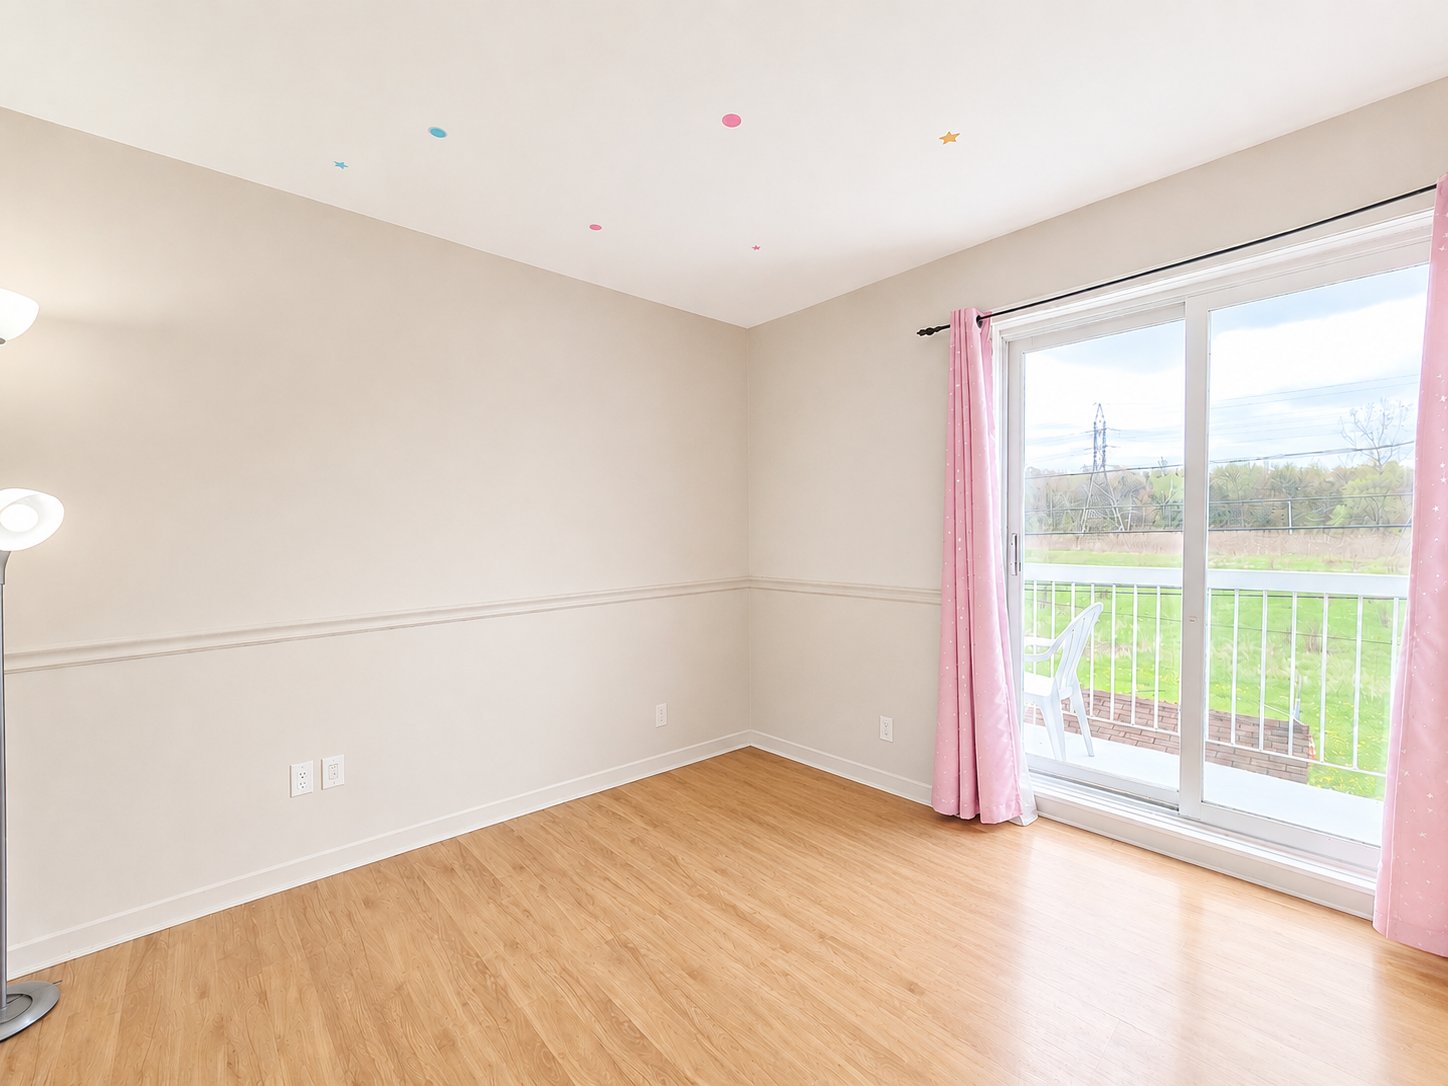
Bedroom
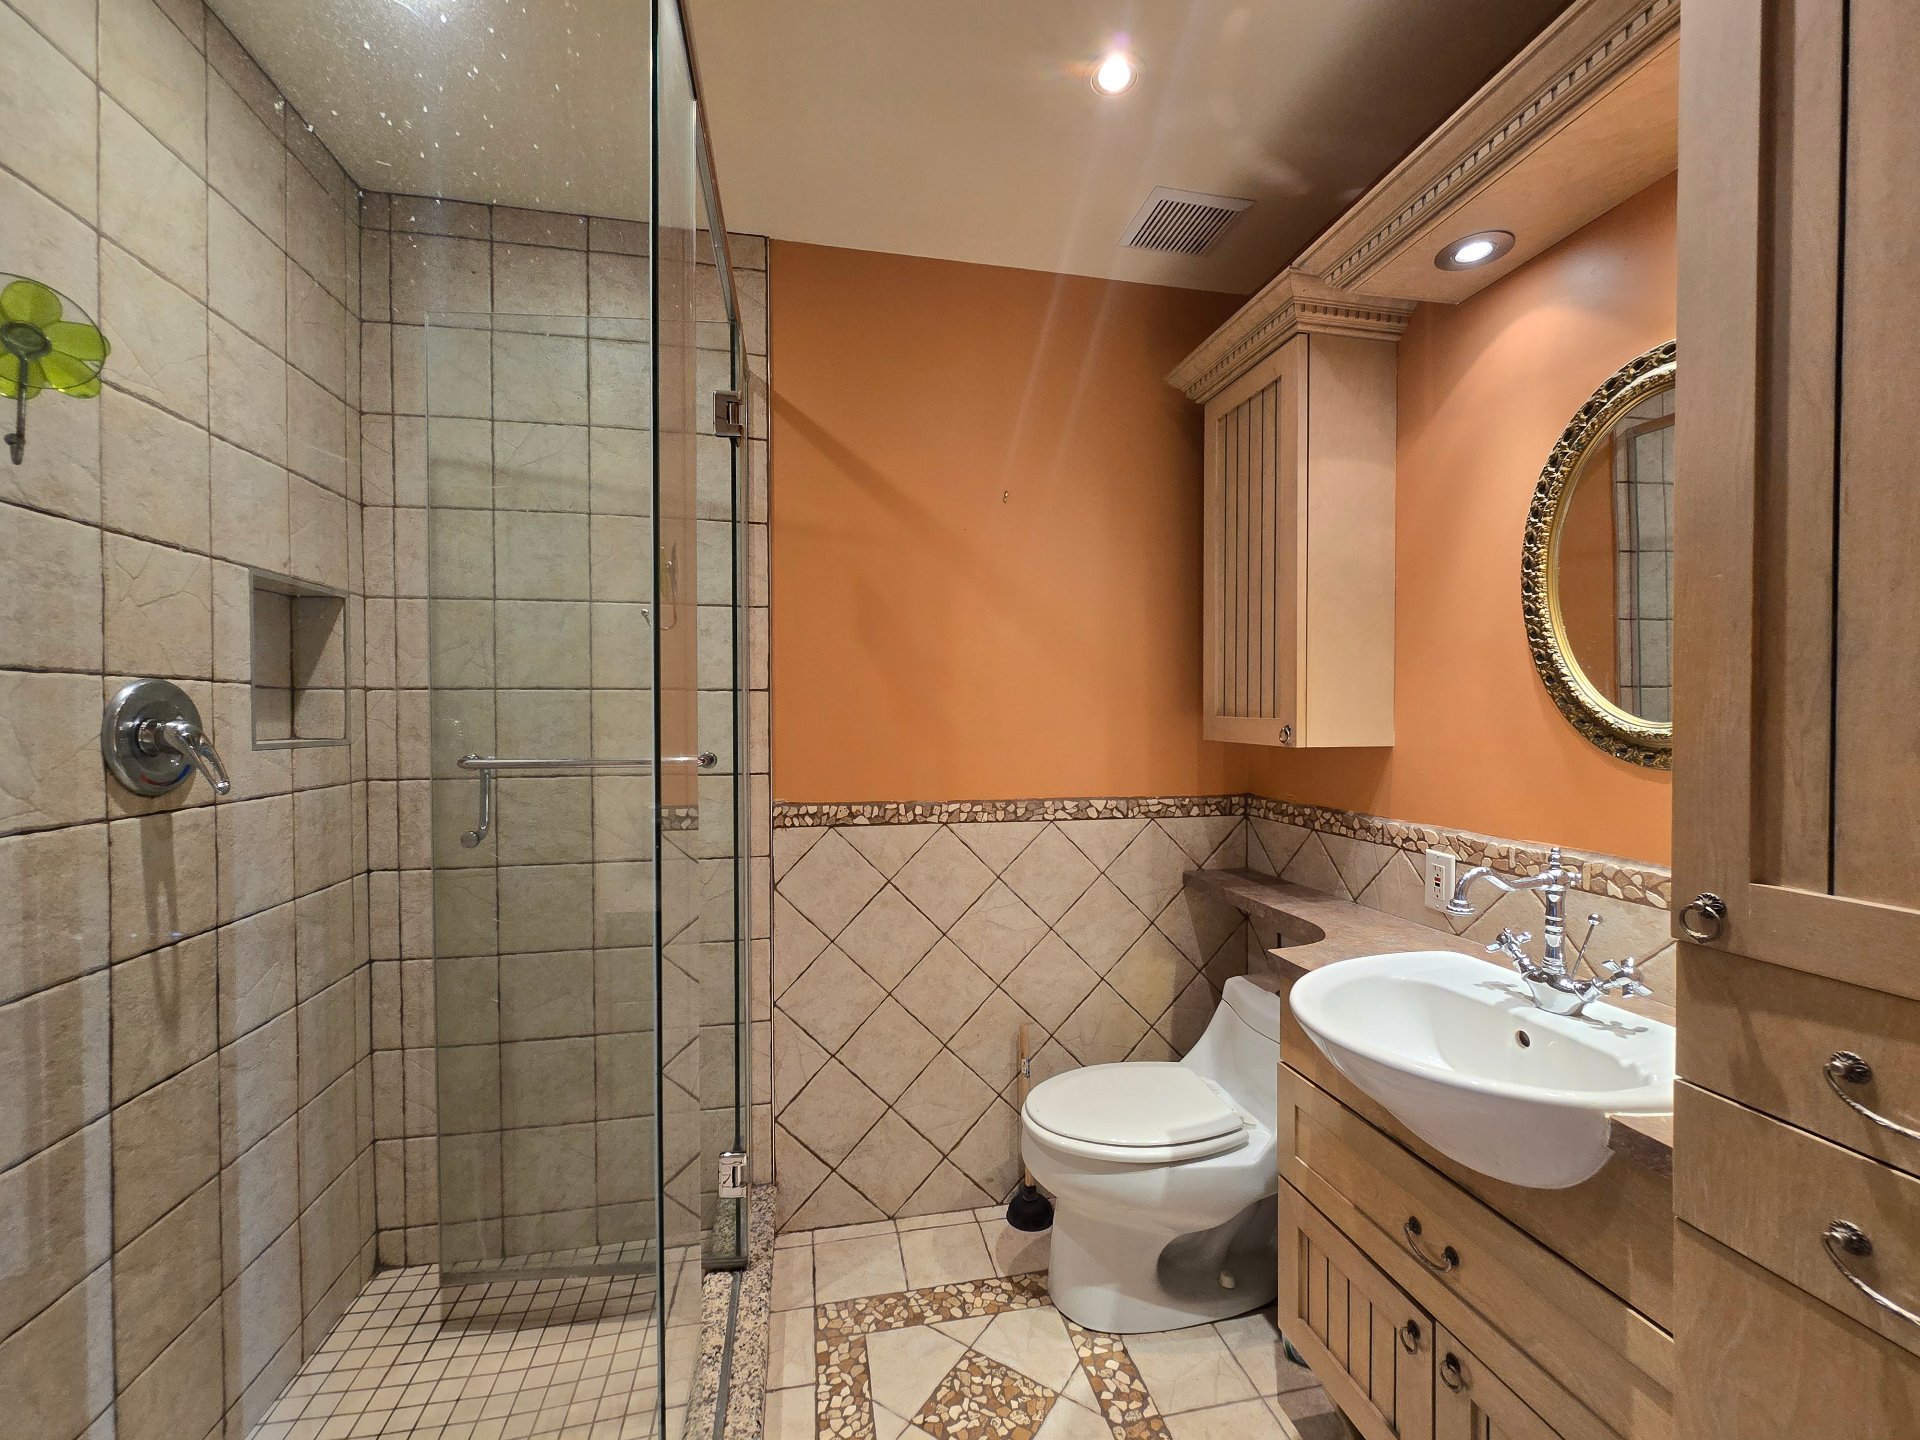
Ensuite bathroom
|
|
Description
Charming bright two-storey condo with no rear neighbors. Cozy living room with access to the balcony, inviting dining area, and kitchen offering plenty of storage space. Primary bedroom located on the mezzanine level. Bathroom featuring a podium bathtub, separate shower, and washer-dryer area. Two good-sized bedrooms, including a spacious primary bedroom with a large closet. Indoor garage, storage space, and large outdoor shed included. Ideally located near schools, parks, bike paths, and public transportation to Montmorency Metro and Henri-Bourassa Terminal.
Inclusions:
Exclusions : N/A
| BUILDING | |
|---|---|
| Type | Apartment |
| Style | Detached |
| Dimensions | 0x0 |
| Lot Size | 0 |
| EXPENSES | |
|---|---|
| N/A |
|
ROOM DETAILS |
|||
|---|---|---|---|
| Room | Dimensions | Level | Flooring |
| Living room | 15.9 x 14.6 P | 2nd Floor | Floating floor |
| Dining room | 11 x 7.11 P | 2nd Floor | Ceramic tiles |
| Kitchen | 11 x 9 P | 2nd Floor | Ceramic tiles |
| Bathroom | 8.11 x 3.4 P | 2nd Floor | Ceramic tiles |
| Bedroom | 10.9 x 10.8 P | 2nd Floor | Floating floor |
| Primary bedroom | 20.11 x 14.6 P | 3rd Floor | Floating floor |
| Bathroom | 7.1 x 6.6 P | 3rd Floor | Ceramic tiles |
| Veranda | 15 x 7.7 P | 3rd Floor | Wood |
|
CHARACTERISTICS |
|
|---|---|
| Garage | Attached, Single width |
| Restrictions/Permissions | Cats allowed |
| Parking | Garage |
| Sewage system | Municipal sewer |
| Zoning | Residential |