103 Rue St Laurent, Saint-Eustache, QC J7P3Z5 $369,900
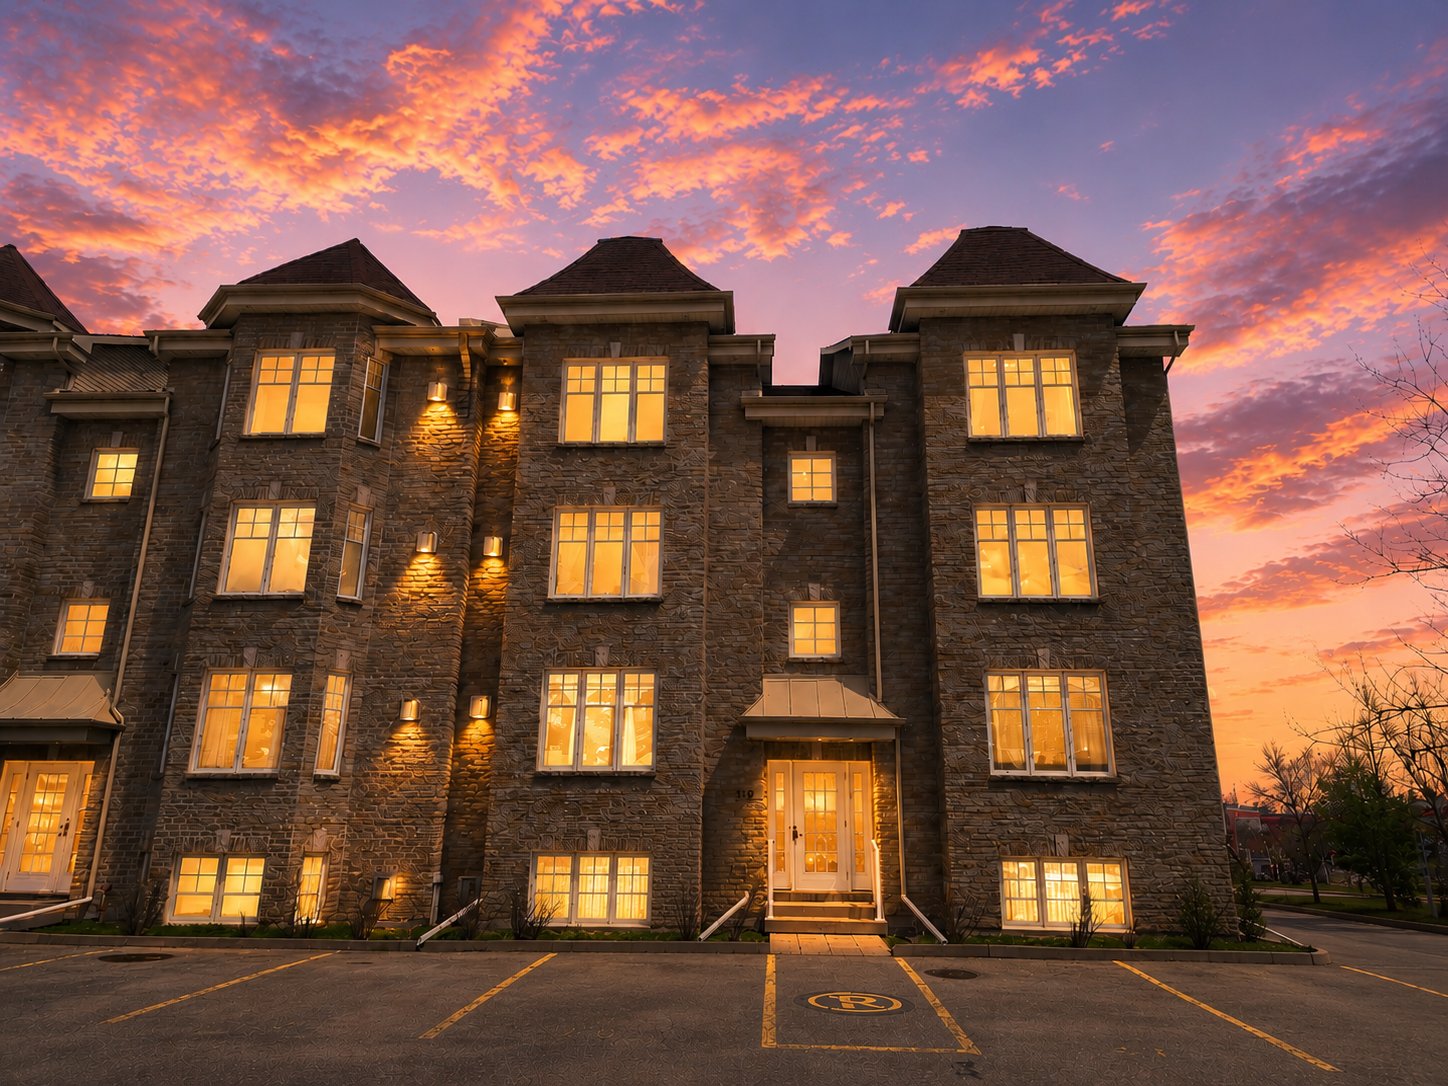
Frontage
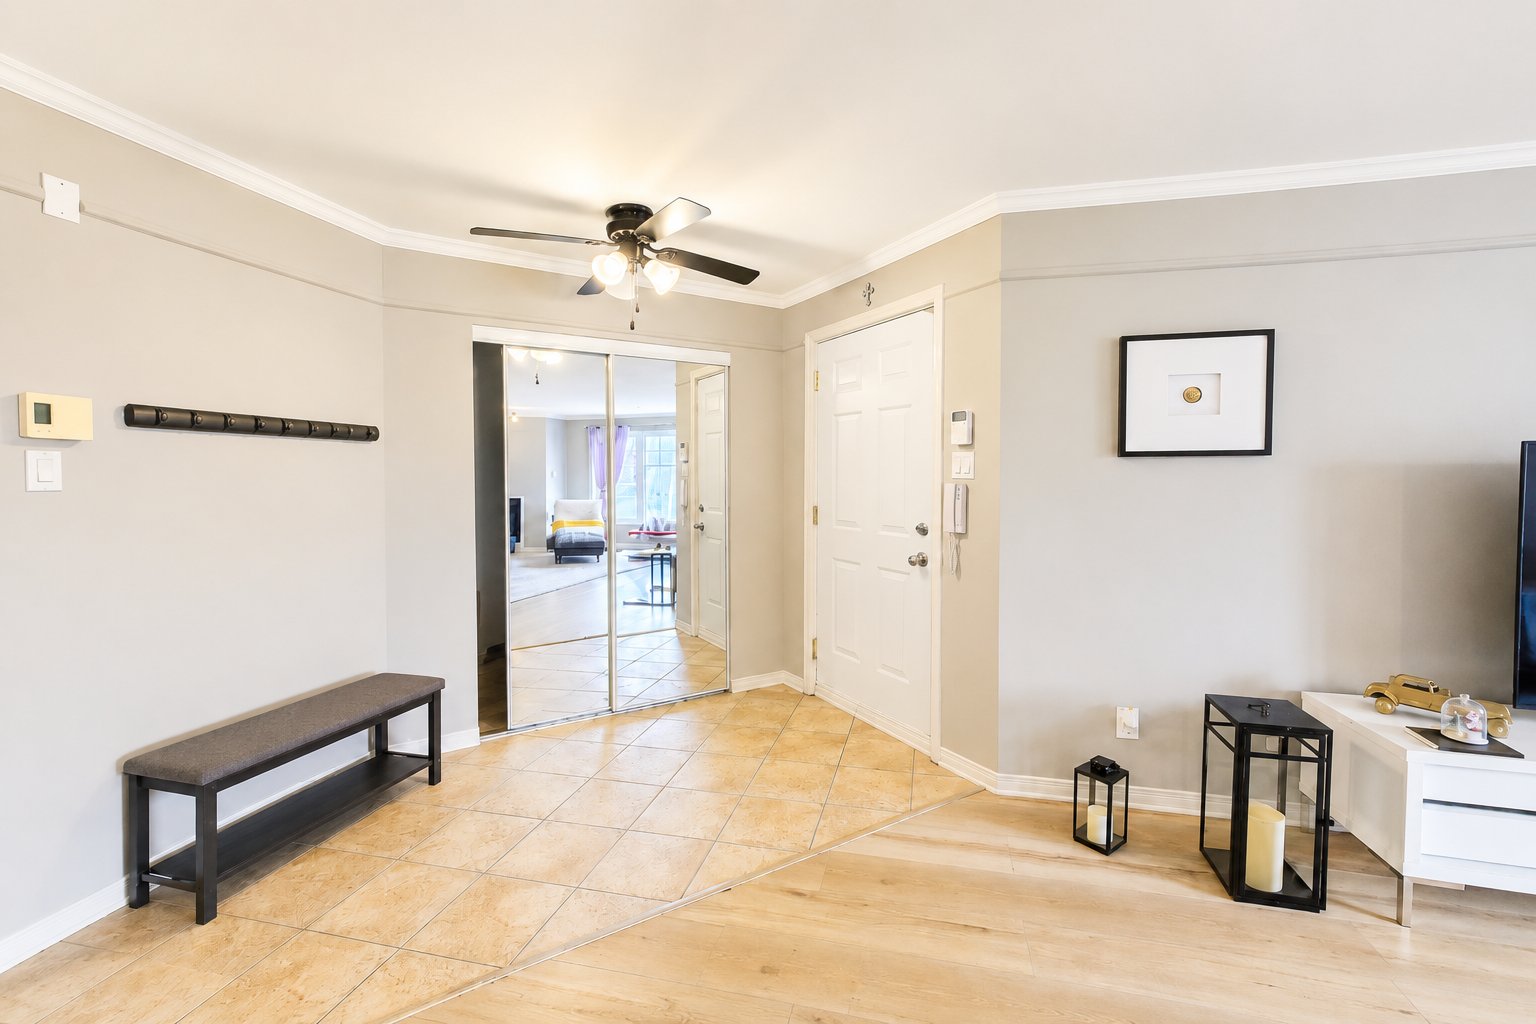
Hallway
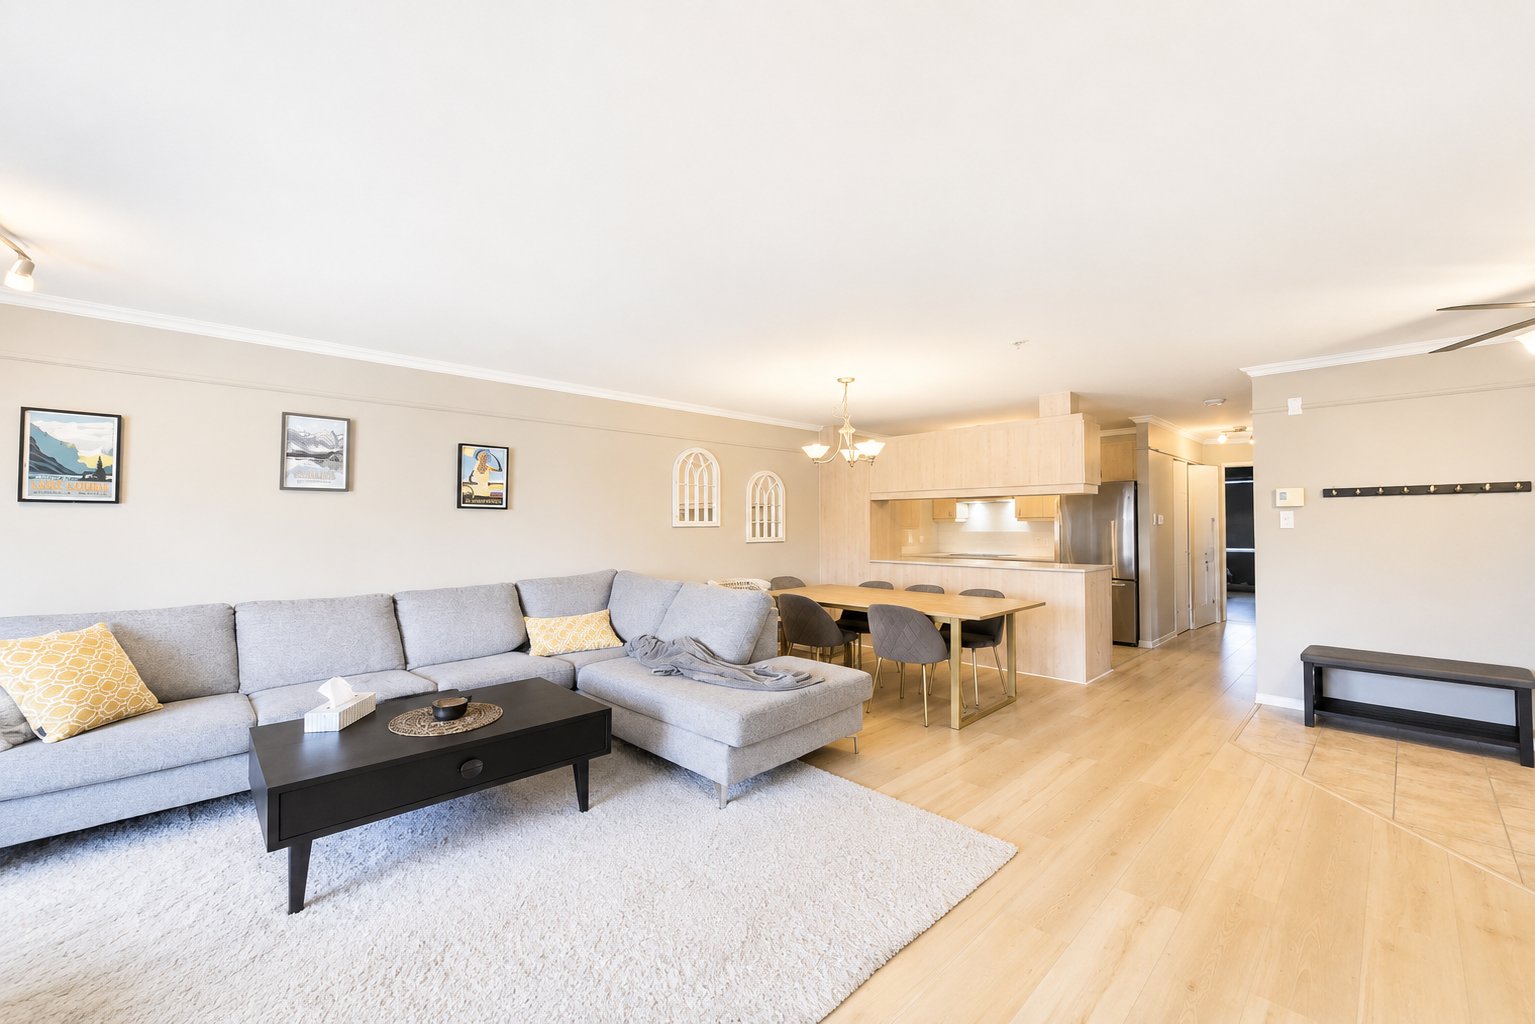
Living room
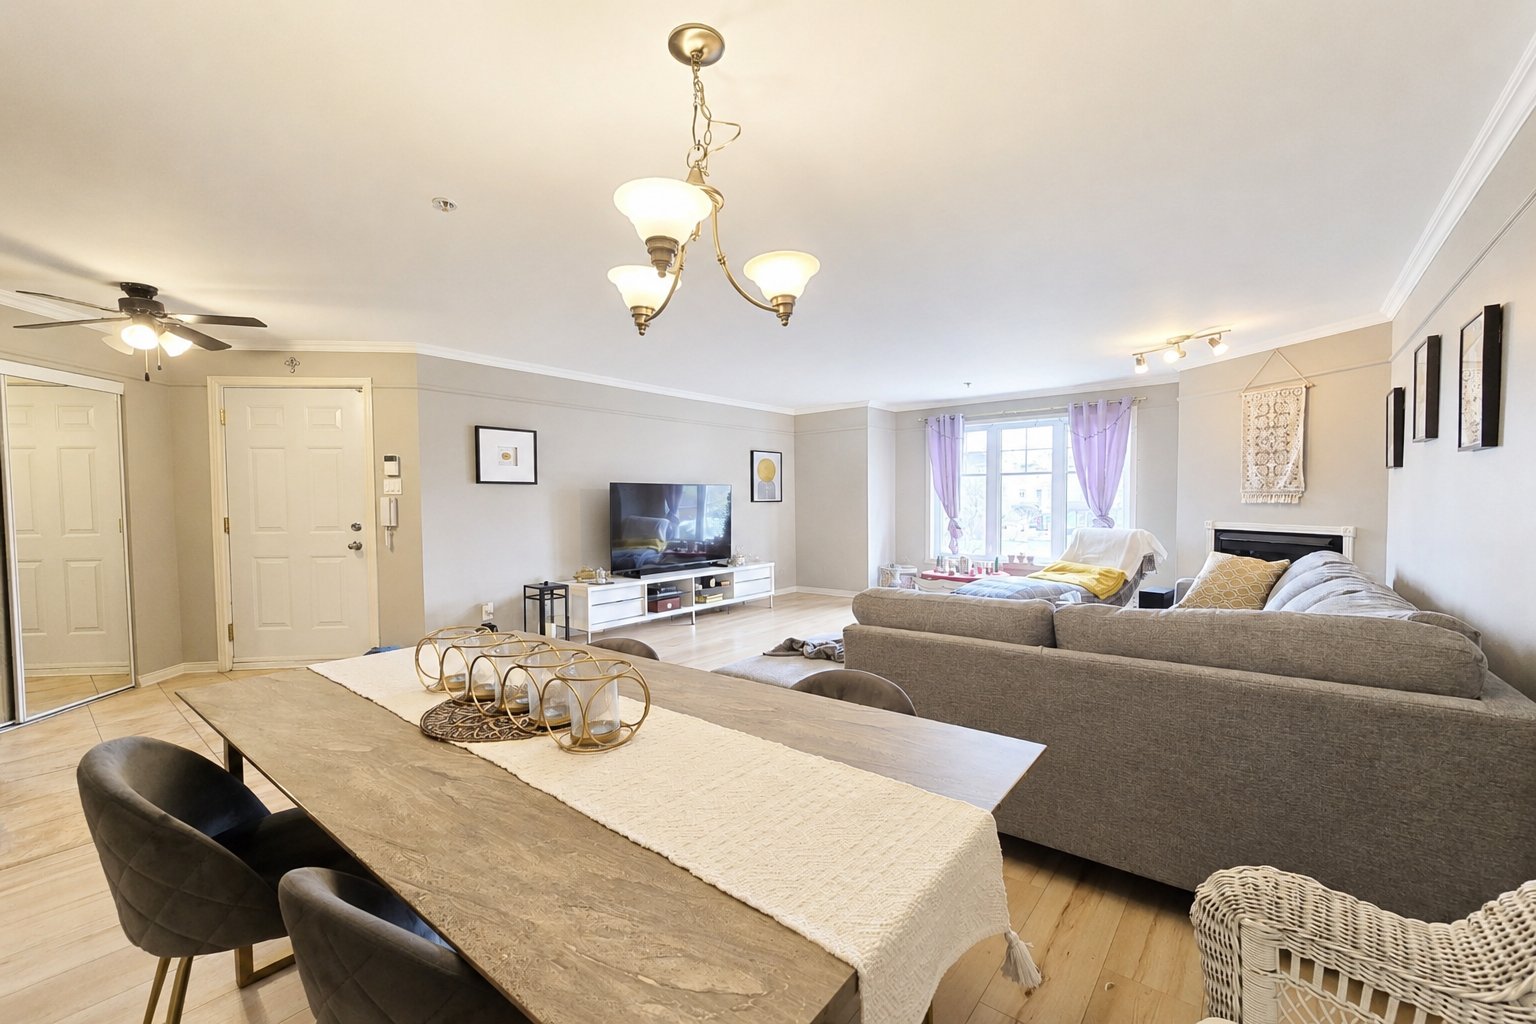
Dining room
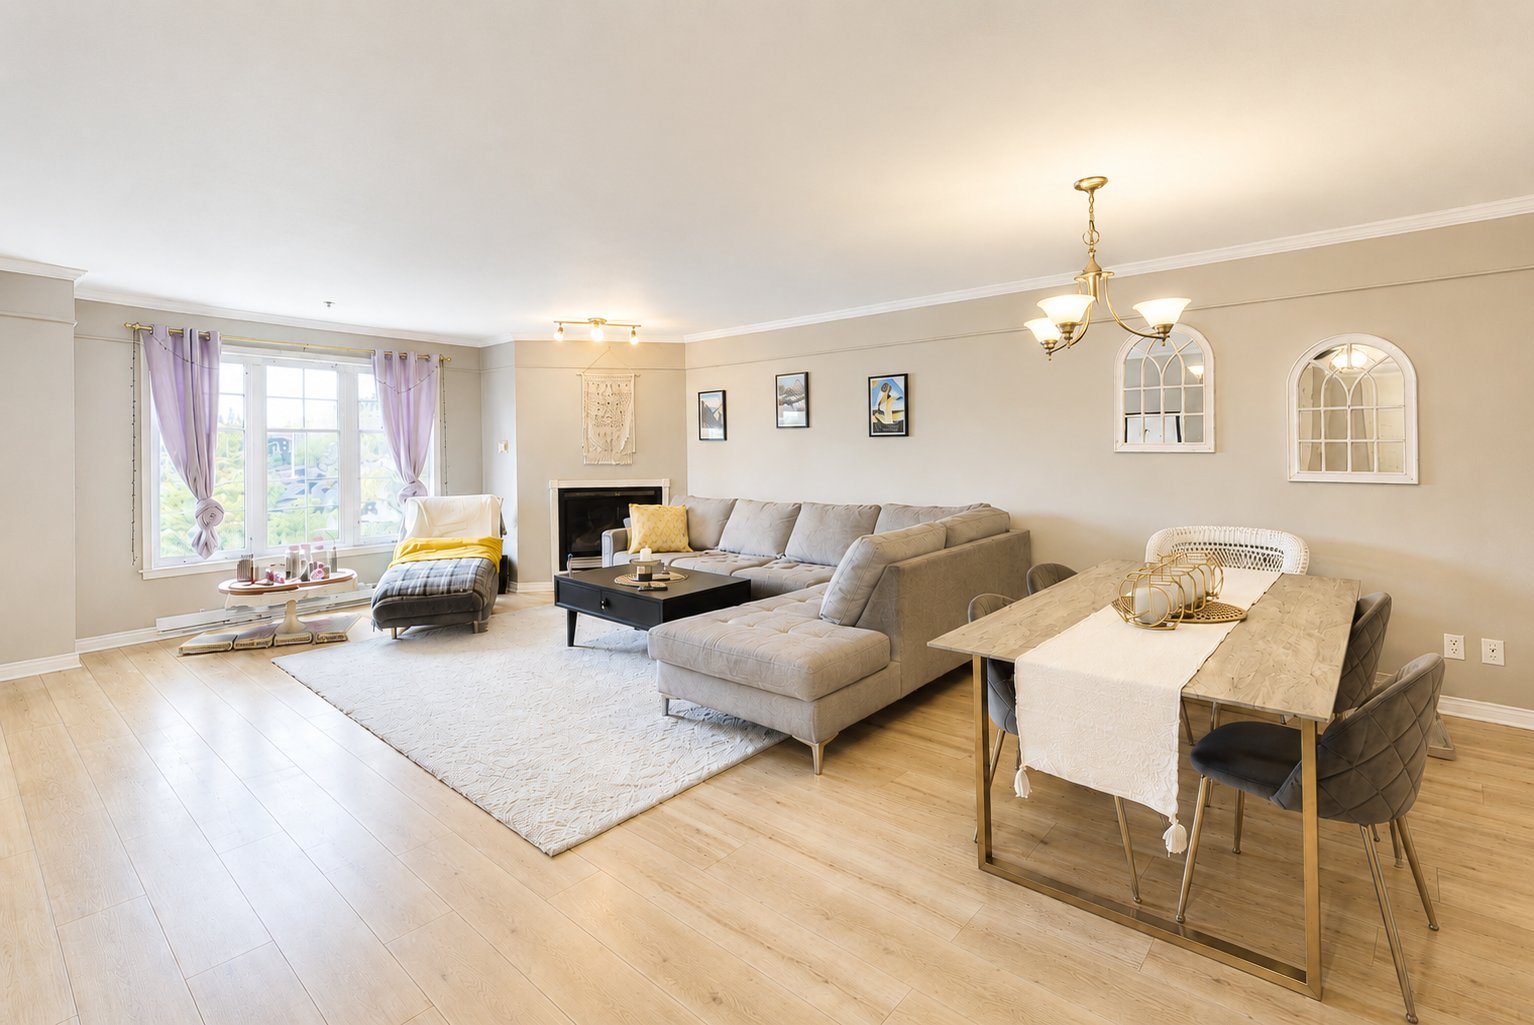
Overall View
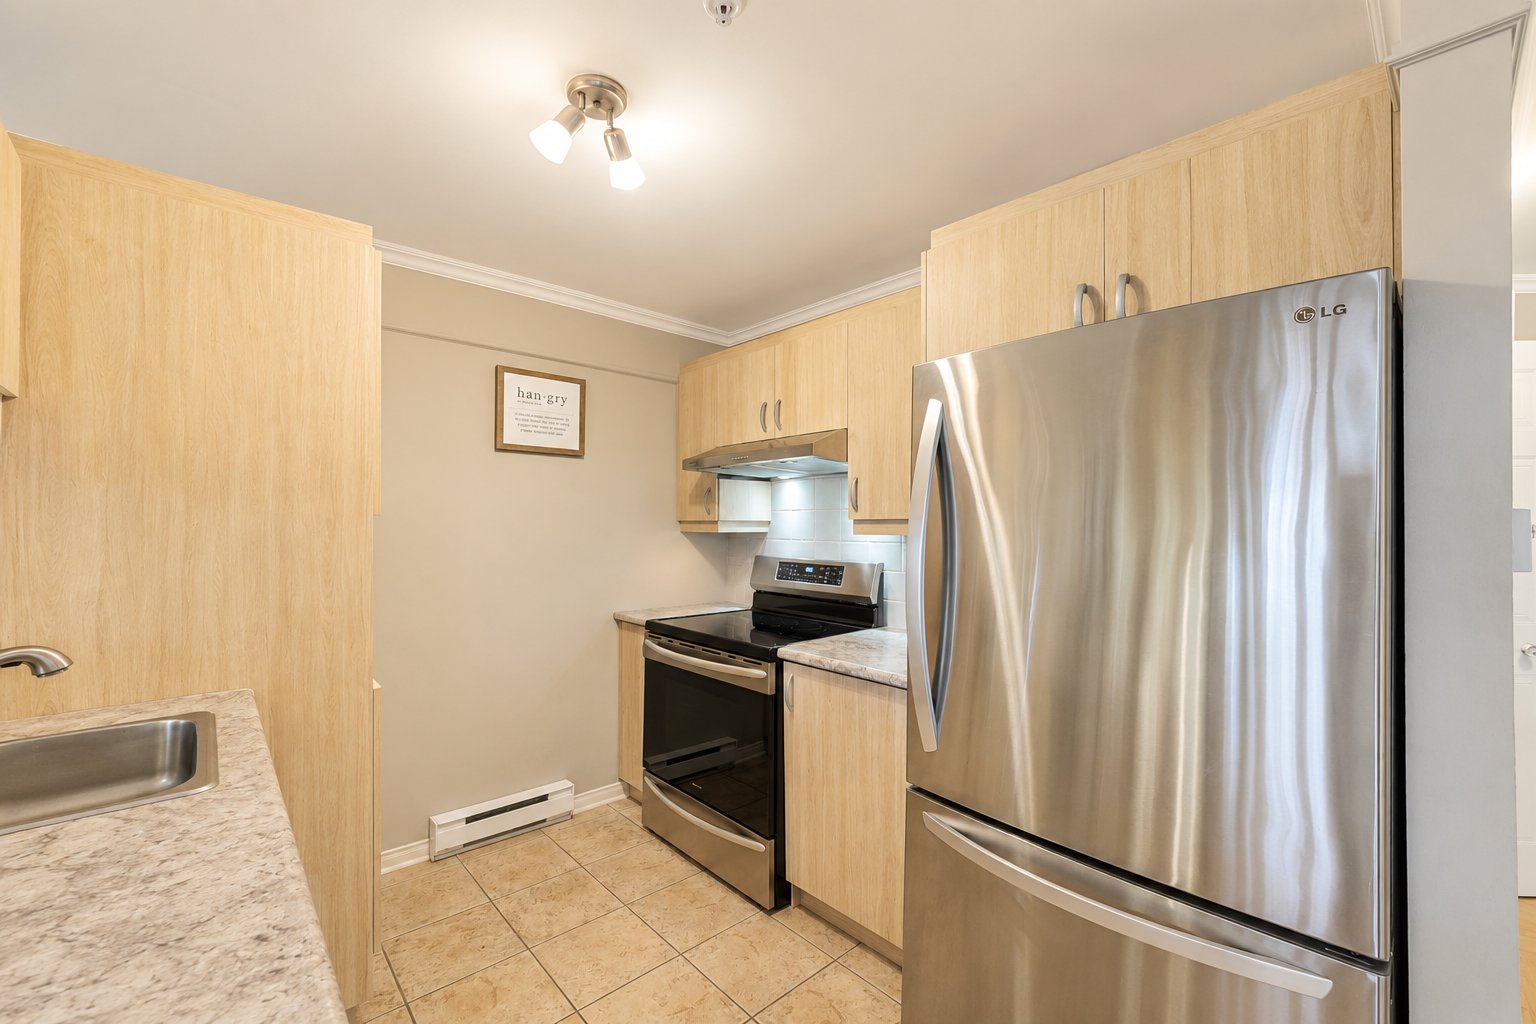
Kitchen
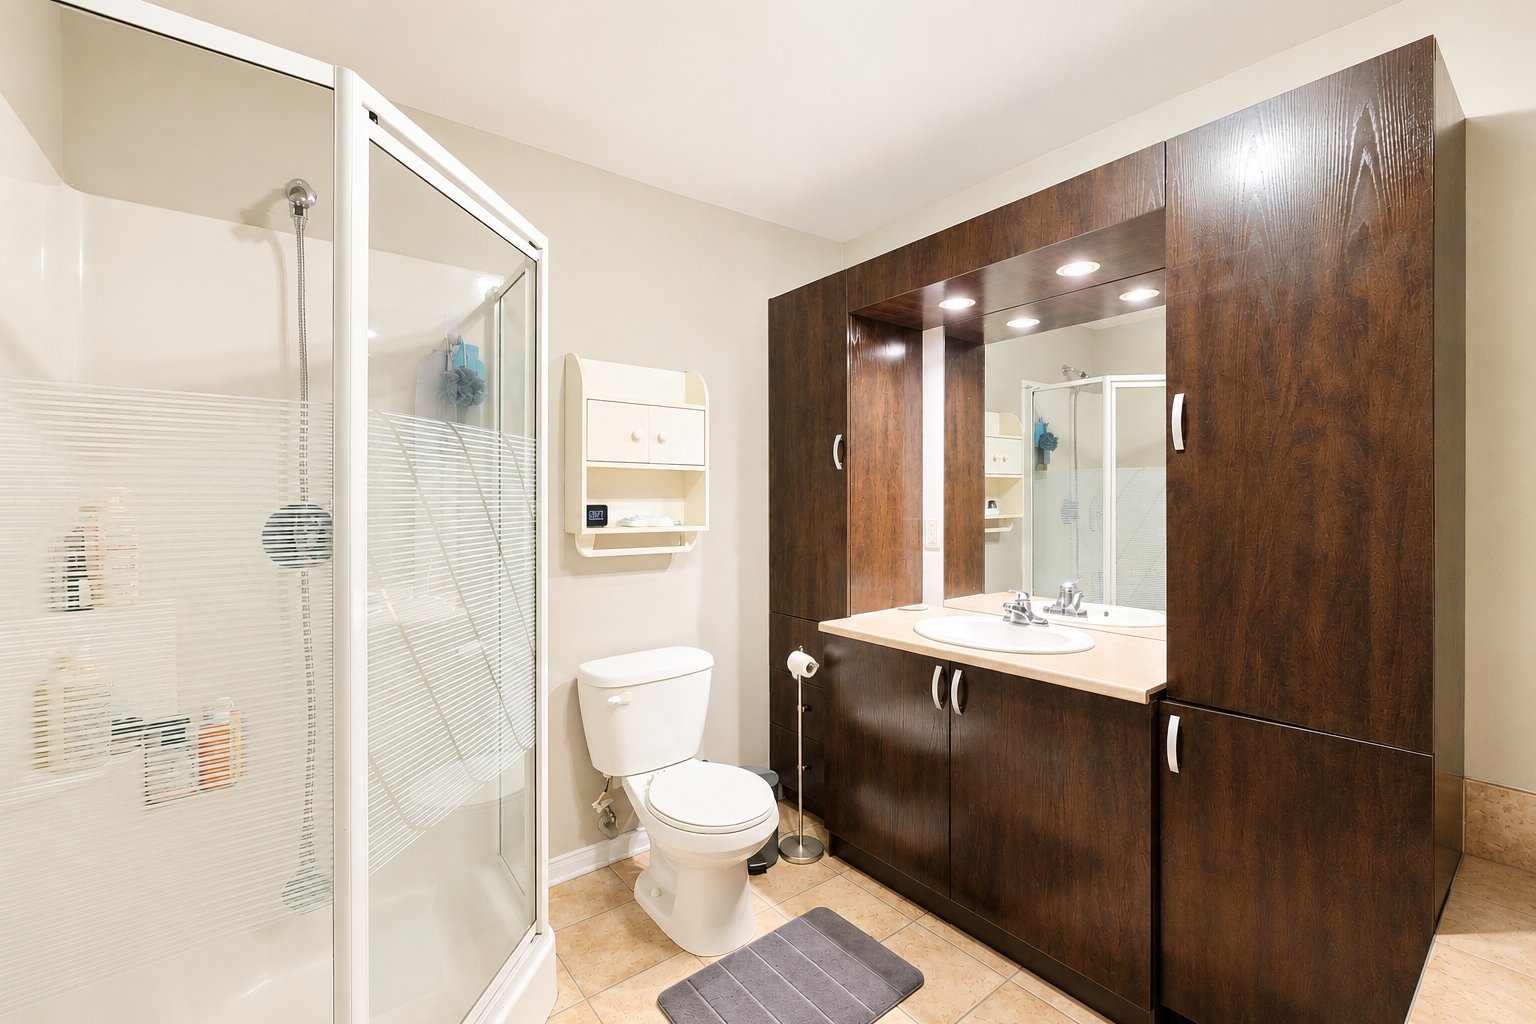
Bathroom
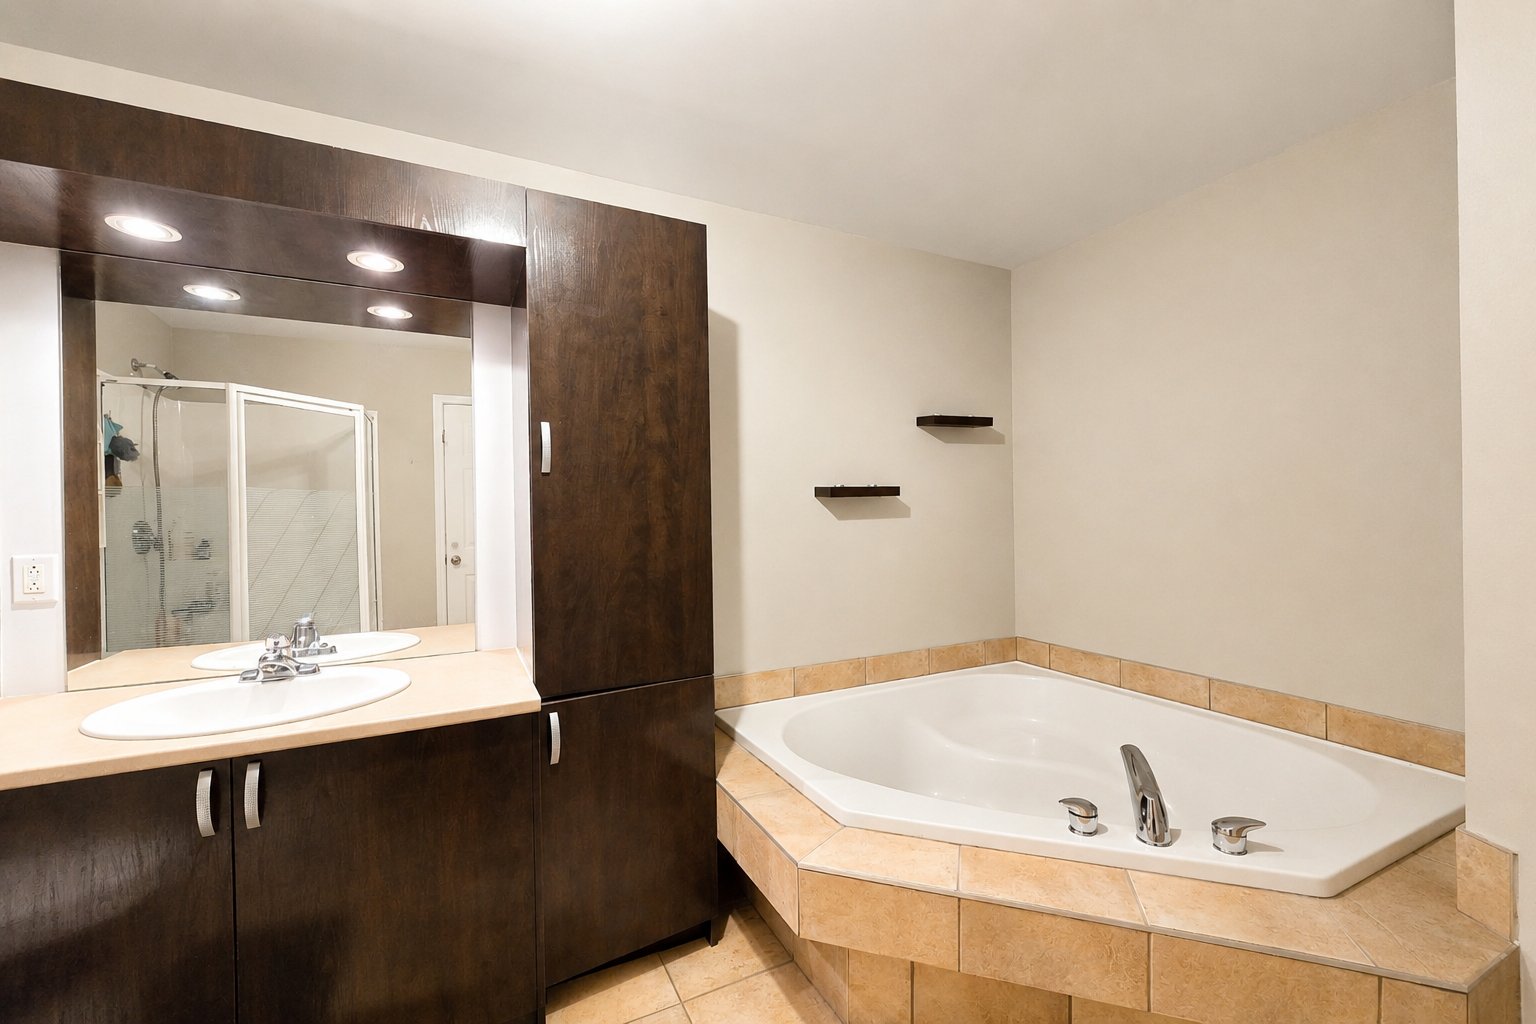
Bathroom
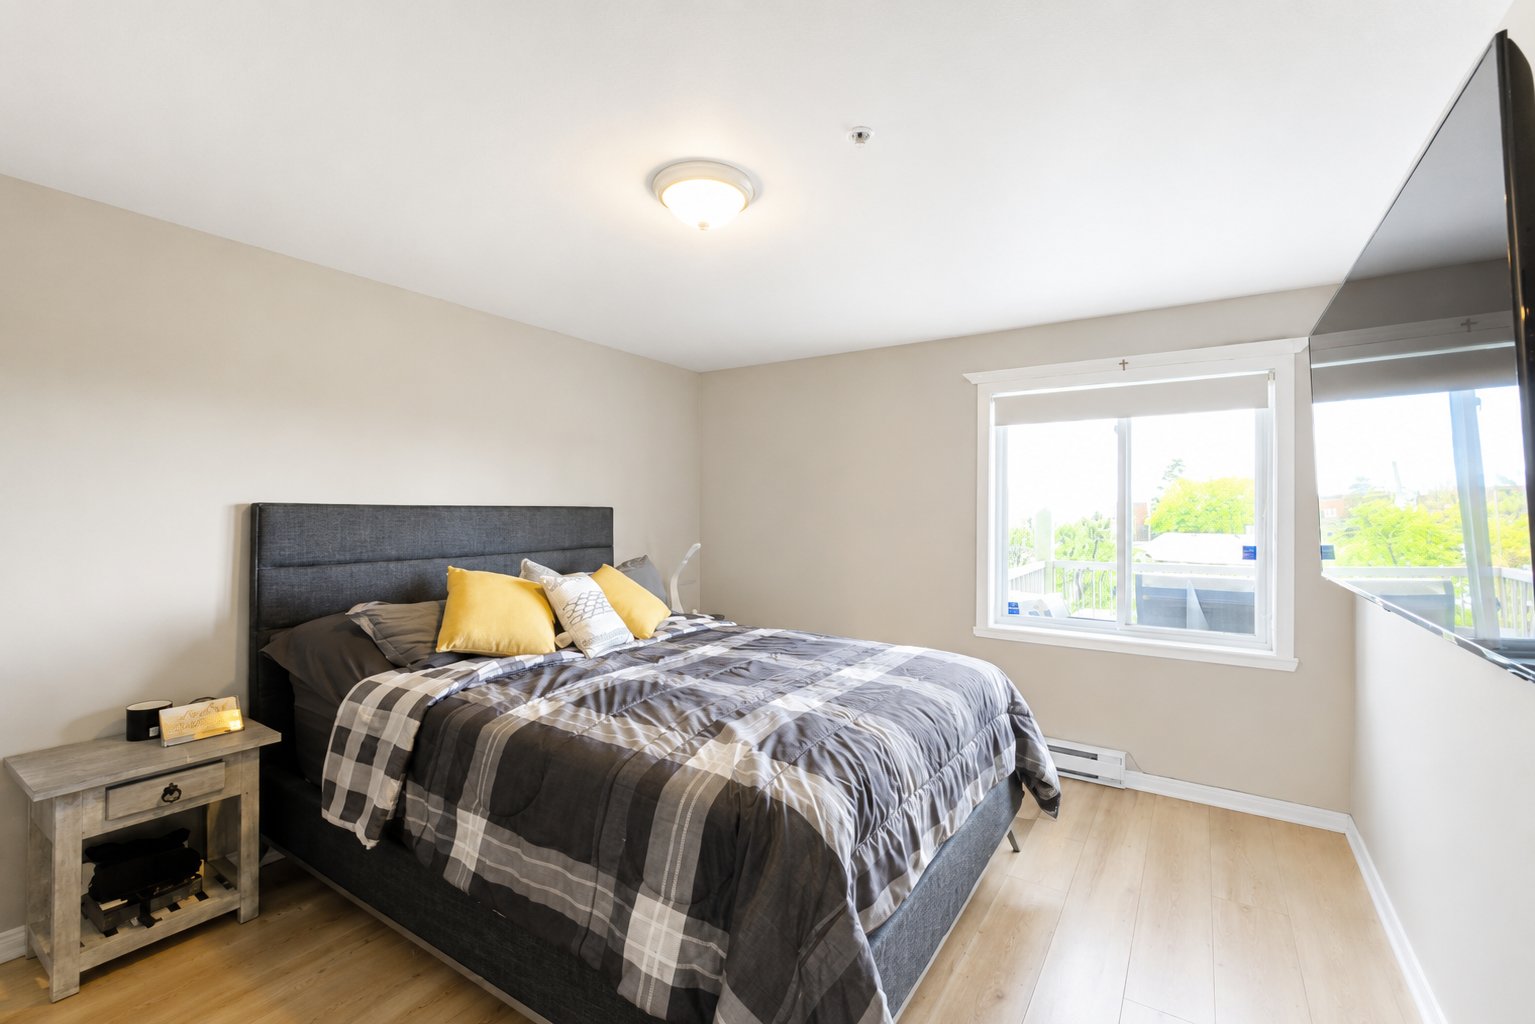
Primary bedroom
|
|
Description
Charming 932 sq. ft. condo located in the heart of Saint-Eustache. This bright unit offers 2 bedrooms, 1 full bathroom, a cozy fireplace, as well as 2 outdoor parking spaces and an exterior storage locker. Located in a small, peaceful, and well-maintained building, this condo provides a quiet and enjoyable living environment while being close to all services: shops, restaurants, schools, parks, major highways, and public transportation. Functional and inviting layout with beautiful natural light throughout. Ideal for first-time buyers, couples, or investors. Easy to visit!
Charming 932 sq. ft. condo located in the heart of
Saint-Eustache. This bright unit offers 2 bedrooms, 1 full
bathroom, a cozy fireplace, as well as 2 outdoor parking
spaces and an exterior storage locker.
Located in a small, peaceful, and well-maintained building,
this condo provides a quiet and enjoyable living
environment while being close to all services: shops,
restaurants, schools, parks, major highways, and public
transportation.
Functional and inviting layout with beautiful natural light
throughout. Ideal for first-time buyers, couples, or
investors. Easy to visit!
Saint-Eustache. This bright unit offers 2 bedrooms, 1 full
bathroom, a cozy fireplace, as well as 2 outdoor parking
spaces and an exterior storage locker.
Located in a small, peaceful, and well-maintained building,
this condo provides a quiet and enjoyable living
environment while being close to all services: shops,
restaurants, schools, parks, major highways, and public
transportation.
Functional and inviting layout with beautiful natural light
throughout. Ideal for first-time buyers, couples, or
investors. Easy to visit!
Inclusions: Blinds, light fixtures, central vaccuum
Exclusions : Appliances
| BUILDING | |
|---|---|
| Type | Apartment |
| Style | Semi-detached |
| Dimensions | 0x0 |
| Lot Size | 0 |
| EXPENSES | |
|---|---|
| Co-ownership fees | $ 3036 / year |
| Municipal Taxes (2026) | $ 2217 / year |
| School taxes (2026) | $ 166 / year |
|
ROOM DETAILS |
|||
|---|---|---|---|
| Room | Dimensions | Level | Flooring |
| Hallway | 4.8 x 8.3 P | 3rd Floor | Ceramic tiles |
| Living room | 16.2 x 14.2 P | 3rd Floor | Floating floor |
| Dining room | 11.7 x 8.9 P | 3rd Floor | Floating floor |
| Kitchen | 8.4 x 8.4 P | 3rd Floor | Floating floor |
| Bathroom | 8.1 x 11.3 P | 3rd Floor | Ceramic tiles |
| Primary bedroom | 10.4 x 13.0 P | 3rd Floor | Floating floor |
| Bedroom | 12.5 x 9.3 P | 3rd Floor | Floating floor |
|
CHARACTERISTICS |
|
|---|---|
| Siding | Aluminum, Brick |
| Driveway | Asphalt |
| Roofing | Asphalt shingles |
| Proximity | Bicycle path, Cegep, Elementary school, Golf, High school, Highway, Hospital, Park - green area, Public transport |
| Equipment available | Central vacuum cleaner system installation, Entry phone, Ventilation system |
| Heating system | Electric baseboard units |
| Heating energy | Electricity |
| Available services | Fire detector |
| Hearth stove | Gaz fireplace |
| Cupboard | Melamine |
| Sewage system | Municipal sewer |
| Water supply | Municipality |
| Parking | Outdoor |
| Windows | PVC |
| Zoning | Residential |
| Bathroom / Washroom | Seperate shower |